

927 W Agatite AVE #3S, Chicago, IL 60640
See all 29 photos
927 W Agatite AVE #3S, Chicago, IL 60640
REQUEST A TOUR If you would like to see this home without being there in person, select the "Virtual Tour" option and your agent will contact you to discuss available opportunities.
In-PersonVirtual Tour
$ 650,000
Est. payment /mo
Save
New

927 W Agatite AVE #3S Chicago, IL 60640

2 Beds

2 Baths

1,400 SqFt


UPDATED:

Key Details

Property Type Condo

Sub Type Condo

Listing Status Active

Purchase Type For Sale

Square Footage 1,400 sqft

Price per Sqft $464

MLS Listing ID 12710094

Bedrooms 2

Full Baths 2

HOA Fees $380/mo

Rental Info Yes

Year Built 2008

Annual Tax Amount $7,550

Tax Year 2025

Lot Dimensions COMMON

Property Sub-Type Condo

Property Description

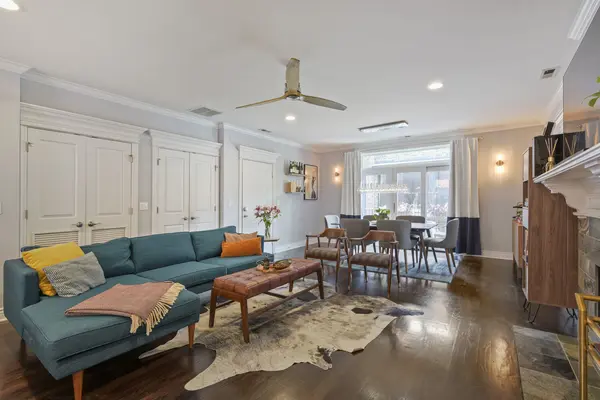
Look no further than this exceptional corner condo, where elevated city living meets an extraordinary outdoor lifestyle. Meticulously maintained and bathed in natural light from southern exposure, this sophisticated split two-bedroom residence offers two private outdoor spaces, including an impressive 500-square-foot private rooftop deck with newly installed Trex decking and stunning Chicago skyline views. The rooftop is equally suited for entertaining, relaxing, or working from home (WiFi access point ready). Inside, the thoughtfully designed floor plan showcases beautiful hardwood floors, detailed moldings, custom designer lighting, smart-home technology, and a cozy gas fireplace. The sun-filled living room opens directly to a second private deck, also refinished with Trex decking-an inviting retreat for morning coffee or evening cocktails. The chef's kitchen is designed for both everyday living and entertaining, featuring stainless-steel appliances, striking 42-inch white milled cabinetry, durable soapstone countertops, generous prep space, an oversized breakfast bar, and a large walk-in pantry. The serene primary suite easily accommodates a king-size bed, two nightstands, and additional furnishings, while the professionally organized walk-in closet provides exceptional storage. The spa-inspired primary bath features an oversized stone shower, deep soaking tub, dual undermount-sink vanity, and abundant storage. The spacious second bedroom offers an organized closet and is complemented by a beautifully appointed full guest bath with an oversized standing shower. Additional highlights include in-unit washer/dryer and a dedicated parking space equipped with a newly installed Level 2 EV charger. Set within a full-brick building, this exceptional home offers both timeless quality and modern convenience. Ideally located in the sought-after Montrose Harbor/Buena Park neighborhood, enjoy easy access to Lake Michigan, Montrose Beach, the park, off-leash dog park, running and biking paths, and the newly proposed Trader Joe's. Convenient transportation options include Lake Shore Drive, the Wilson Red Line station, and express bus service. An abundance of neighborhood coffee shops, restaurants, pubs, gyms, theaters, Target, and Jewel are all close by. An exceptional home offering private rooftop living, refined interiors, and an enviable location just steps from the lake. Welcome home!

Location

State IL

County Cook

Area Chi - Uptown

Rooms

Basement None

Interior

Interior Features Walk-In Closet(s)

Heating Natural Gas, Forced Air

Cooling Central Air

Flooring Hardwood

Fireplaces Number 1

Fireplaces Type Gas Log, Gas Starter

Equipment Intercom, CO Detectors, Ceiling Fan(s)

Fireplace Y

Appliance Double Oven, Range, Microwave, Dishwasher, High End Refrigerator, Washer, Dryer, Disposal, Stainless Steel Appliance(s), Range Hood, Humidifier

Laundry Washer Hookup, In Unit, Laundry Closet

Exterior

Exterior Feature Balcony, Roof Deck

Amenities Available Bike Room/Bike Trails, Sundeck, Security Door Lock(s)

Roof Type Rubber

Building

Lot Description Common Grounds

Dwelling Type Attached Single

Building Description Brick,Limestone, No

Story 4

Sewer Public Sewer

Water Lake Michigan

Structure Type Brick,Limestone

New Construction false

Schools

Elementary Schools Brenneman Elementary School

Middle Schools Brenneman Elementary School

High Schools Senn High School

School District 299 , 299, 299

Others

HOA Fee Include Water,Parking,Insurance,Exterior Maintenance,Scavenger,Snow Removal

Ownership Condo

Special Listing Condition List Broker Must Accompany

Pets Allowed Cats OK, Dogs OK, Number Limit


Midwest Real Estate Data (MRED) IDX
Listed by Sara McCarthy of  Keller Williams ONEChicago 
Eric Northouse

Eric Northouse

Agent License ID: S59922000

+1(563) 570-1851

GET MORE INFORMATION

Name
Phone*
Message

Go tour this home

927 W Agatite AVE #3S