

Address not disclosed, Morris, IL 60450
See all 33 photos
Address not disclosed, Morris, IL 60450
REQUEST A TOUR If you would like to see this home without being there in person, select the "Virtual Tour" option and your agent will contact you to discuss available opportunities.
In-PersonVirtual Tour
$ 299,000
Est. payment /mo
Save
New

Address not disclosed Morris, IL 60450

2 Beds

2.5 Baths

1,680 SqFt


UPDATED:

Key Details

Property Type Single Family Home

Sub Type 1/2 Duplex

Listing Status Active

Purchase Type For Sale

Square Footage 1,680 sqft

Price per Sqft $177

MLS Listing ID 12726689

Bedrooms 2

Full Baths 2

Half Baths 1

Year Built 2021

Annual Tax Amount $4,713

Tax Year 2025

Lot Dimensions 50X180

Property Sub-Type 1/2 Duplex

Property Description

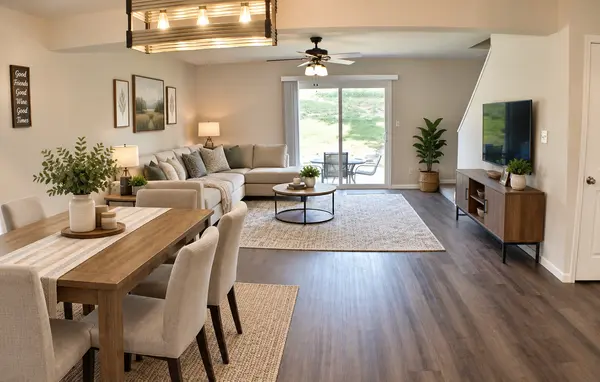
Looking for a ranch-style duplex in a desirable location? This well-appointed home in Rockwell Estates offers a spacious, open-concept floor plan designed for comfortable everyday living. The bright kitchen features white cabinetry, granite countertops, stainless steel appliances, and a generously sized island overlooking the combined living and dining areas. The primary suite provides a comfortable retreat with a private full bath and large walk-in closet. An upstairs loft offers exceptional versatility and can serve as a family room, home office, exercise area, or potential additional bedroom, complete with a convenient half bath. A unique partial basement provides excellent storage space, while first-floor laundry adds everyday convenience. Step outside through the sliding glass doors to enjoy the backyard patio-perfect for relaxing or entertaining. Completing the home is an attached, clean and finished garage. Don't miss the opportunity to make this Rockwell Estates duplex your next home. Schedule your showing today!

Location

State IL

County Grundy

Area Morris

Rooms

Basement Sub-Basement, Partial

Interior

Interior Features 1st Floor Bedroom, 1st Floor Full Bath, Walk-In Closet(s), Open Floorplan

Heating Natural Gas, Forced Air

Cooling Central Air

Flooring Carpet

Equipment TV-Cable, CO Detectors, Ceiling Fan(s), Sump Pump, Water Heater-Gas

Fireplace N

Appliance Range, Microwave, Refrigerator, Washer, Dryer, Disposal, Stainless Steel Appliance(s), Range Hood

Laundry Main Level, Washer Hookup, Gas Dryer Hookup, In Unit

Exterior

Garage Spaces 2.0

Community Features Sidewalks, Street Lights

Roof Type Asphalt

Building

Dwelling Type Attached Single

Building Description Concrete, No

Story 1

Sewer Public Sewer

Water Public

Structure Type Concrete

New Construction false

Schools

Elementary Schools Saratoga Elementary School

Middle Schools Saratoga Elementary School

High Schools Morris Community High School

School District 60C , 60C, 101

Others

HOA Fee Include None

Ownership Fee Simple

Special Listing Condition None

Pets Allowed Cats OK, Dogs OK


Midwest Real Estate Data (MRED) IDX
Listed by Jim Maskel of  Advantage Realty, Inc. 
Eric Northouse

Eric Northouse

Agent License ID: S59922000

+1(563) 570-1851

GET MORE INFORMATION

Name
Phone*
Message

Go tour this home

Address not disclosed