
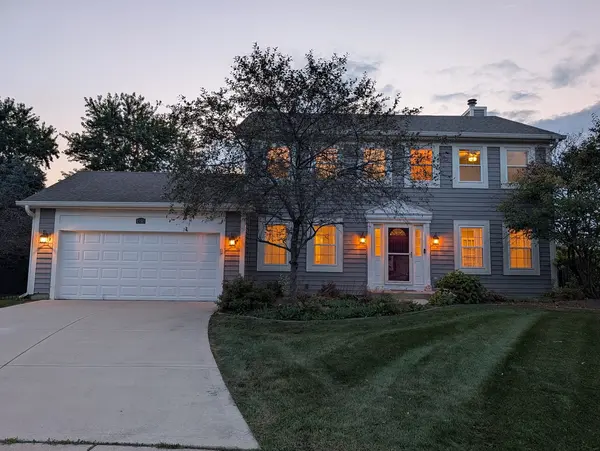

1350 Northgate CT, Bartlett, IL 60103
See all 79 photos
1350 Northgate CT, Bartlett, IL 60103
REQUEST A TOUR If you would like to see this home without being there in person, select the "Virtual Tour" option and your agent will contact you to discuss available opportunities.
In-PersonVirtual Tour
$ 579,900
Est. payment /mo
Save
New

1350 Northgate CT Bartlett, IL 60103

4 Beds

2.5 Baths

2,108 SqFt


UPDATED:

Key Details

Property Type Single Family Home

Sub Type Detached Single

Listing Status Active

Purchase Type For Sale

Square Footage 2,108 sqft

Price per Sqft $275

Subdivision Woodland Hills

MLS Listing ID 12753158

Bedrooms 4

Full Baths 2

Half Baths 1

HOA Fees $540/ann

Year Built 1991

Annual Tax Amount $11,601

Tax Year 2025

Lot Size 0.273 Acres

Lot Dimensions 63X120X152X157

Property Sub-Type Detached Single

Property Description

Here is the home you've been waiting for in the very popular Woodland Hills Neighborhood with walking trails, ponds and playgrounds! Tucked into this quarter-acre, prime cul-de-sac lot sits this lovely 4-bedroom, 2.1-bath home with a desirable floor plan! As you enter, you will notice gleaming hardwood floors throughout the first floor. Living room features French doors connecting to the family room and on the other side a formal dining room. Kitchen boasts timeless white cabinets, stainless steel appliances, & granite counters! Open concept into cozy family room, which features a fireplace and a sliding door to a patio with a pergola covering and a gorgeous, professionally maintained fenced yard. A first-floor powder room and a laundry room connect to the two-car attached garage. Second floor features the primary suite with a private bathroom, a walk-in closet and a second wall closet. Three other good size bedrooms share a second bathroom. The finished basement includes a game room (pool table will remain), a large recreational room and utility room with storage. Furnace & AC replaced in 2016. Come and see this home today!!

Location

State IL

County Dupage

Area Bartlett

Rooms

Basement Finished, Full

Interior

Interior Features Cathedral Ceiling(s), Walk-In Closet(s)

Heating Natural Gas, Forced Air

Cooling Central Air

Flooring Hardwood

Fireplaces Number 1

Fireplaces Type Gas Starter

Equipment CO Detectors, Ceiling Fan(s), Sump Pump, Backup Sump Pump;

Fireplace Y

Appliance Range, Microwave, Dishwasher, Refrigerator, Washer, Dryer, Stainless Steel Appliance(s), Humidifier

Laundry Main Level, Gas Dryer Hookup, In Unit

Exterior

Garage Spaces 2.0

Community Features Park, Lake, Curbs, Sidewalks, Street Lights, Street Paved

Roof Type Asphalt

Building

Lot Description Cul-De-Sac

Dwelling Type Detached Single

Building Description Vinyl Siding, No

Sewer Public Sewer

Water Lake Michigan

Level or Stories 2 Stories

Structure Type Vinyl Siding

New Construction false

Schools

Elementary Schools Wayne Elementary School

Middle Schools Kenyon Woods Middle School

High Schools South Elgin High School

School District 46 , 46, 46

Others

HOA Fee Include Other

Ownership Fee Simple w/ HO Assn.

Special Listing Condition None


Midwest Real Estate Data (MRED) IDX
Listed by Robert Obrzut of  Realty Champions, Inc. 
Eric Northouse

Eric Northouse

Agent License ID: S59922000

+1(563) 570-1851

GET MORE INFORMATION

Name
Phone*
Message

Go tour this home

1350 Northgate CT