

6N477 IL Route 31, St. Charles, IL 60174
See all 37 photos
6N477 IL Route 31, St. Charles, IL 60174
REQUEST A TOUR If you would like to see this home without being there in person, select the "Virtual Tour" option and your advisor will contact you to discuss available opportunities.
In-PersonVirtual Tour
$ 1,250,000
Est. payment /mo
Save
New

6N477 IL Route 31 St. Charles, IL 60174

4 Beds

4 Baths

3,108 SqFt


UPDATED:

Key Details

Property Type Single Family Home

Sub Type Detached Single

Listing Status Active

Purchase Type For Sale

Square Footage 3,108 sqft

Price per Sqft $402

MLS Listing ID 12749931

Bedrooms 4

Full Baths 4

Year Built 1955

Annual Tax Amount $15,560

Tax Year 2025

Lot Size 2.000 Acres

Lot Dimensions 122X719X129X743

Property Sub-Type Detached Single

Property Description

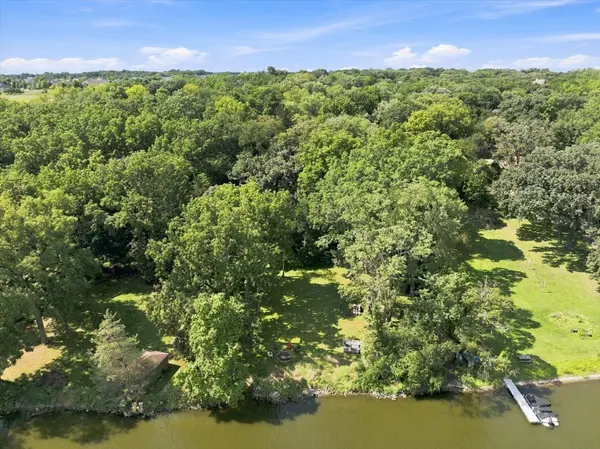
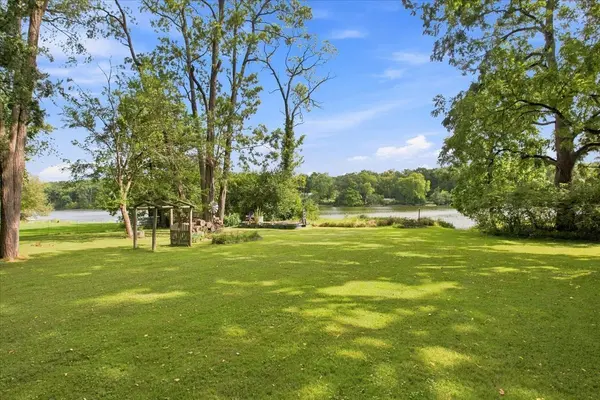
Thoughtfully rebuilt in 2019, this riverfront retreat offers exceptional craftsmanship, thoughtful design, and remarkable privacy on 2 wooded acres along the Fox River. Originally an A-frame, this unique waterfront residence has been reimagined and expanded into a spacious, beautifully crafted home that blends distinctive architectural character with modern comfort and a warm, lodge-inspired feel. The 2019 expansion seamlessly introduced the open-concept living and kitchen areas, private primary suite with spa-inspired bath, finished lower level, and attached 1-car garage, all thoughtfully integrated with the home's original character. A detached 3-car garage with fully finished living space above adds an exceptional layer of functionality to the property. Set among towering mature trees, the home is approached by a gated circular drive, providing a rare sense of privacy along the river. Step inside to a welcoming foyer that leads into the bright, open-concept living area, where soaring cathedral ceilings, skylights, and expansive sliding glass doors fill the space with natural light and open to the riverfront deck. A floor-to-ceiling wood-burning fireplace with stone surround creates an inviting focal point for relaxing or entertaining. The custom French-style kitchen is equally impressive, featuring a sprawling granite-topped island with seating, crisp white cabinetry, porcelain tile backsplash, chef-grade appliances (2019), walk-in pantry, and eat-in area. The adjoining family room continues the home's distinctive lodge-inspired character with a custom wood-beamed ceiling and a well-appointed wet bar featuring stainless steel appliances, island seating, and custom shelving. The primary suite features an electric fireplace, a large walk-in closet with custom built-ins, and a sliding glass door overlooking the expansive yard and riverfront setting. The spa-inspired ensuite bath offers dual granite-topped vanities, heated floors, an oversized dual-head walk-in shower, and a multi-seat sauna and steam room with Vichy shower and custom tile. Direct access to the side deck and private hot tub completes this luxurious retreat. Rounding out the main level is a generously sized second bedroom with a large walk-in closet, a third bedroom, a full hall bath with glass-enclosed shower, and a convenient mudroom with access to the attached 1-car garage. The finished lower level provides additional living space with a spacious recreation room overlooking the river, an electric fireplace with a stone surround, a wine room, a full bath, a laundry room, and space to add a potential fifth bedroom. Outside, the riverfront setting truly shines, with a wrap-around porch extending to a spacious deck overlooking the Fox River and open green space, framed by towering trees for exceptional privacy. The deck provides an inviting setting for outdoor dining, summer gatherings, or relaxing in the hot tub, while the grill and riverfront fire pit make entertaining effortless. The fully fenced yard offers plenty of space to enjoy the outdoors, while the quiet river invites fishing, boating, and jet skiing right from home. The detached heated 3-car garage offers abundant space and electrical capacity for hobbies or a workshop. Above, a private entrance leads to fully finished living quarters with a full kitchen and dining area, living room with a Murphy bed, a full bath, and private deck. This versatile space is ideal for guests, a home office, gym, extended living, or potential short-term rental use. Ideally located within the highly rated St. Charles School District 303 and just minutes from downtown St. Charles, this one-of-a-kind Fox River property offers a rare combination of quality construction, thoughtful renovation, wooded privacy, versatile living spaces, and an extraordinary riverfront lifestyle.

Location

State IL

County Kane

Area Campton Hills / St. Charles

Body of Water RIVER COTTAGE

Rooms

Basement Finished, Partial Exposure, Rec/Family Area, Storage Space, Full

Interior

Interior Features Cathedral Ceiling(s), Steam Room, Sauna, Wet Bar, 1st Floor Bedroom, 1st Floor Full Bath, Built-in Features, Walk-In Closet(s), Historic/Period Mlwk, Beamed Ceilings, Open Floorplan, Granite Counters

Heating Natural Gas, Forced Air, Sep Heating Systems - 2+, Radiant Floor

Cooling Central Air

Flooring Hardwood

Fireplaces Number 3

Fireplaces Type Wood Burning

Equipment Water-Softener Owned, CO Detectors, Ceiling Fan(s), Multiple Water Heaters, Security Cameras, Water Heater-Gas

Fireplace Y

Appliance Microwave, Dishwasher, Refrigerator, Bar Fridge, Washer, Dryer, Stainless Steel Appliance(s), Wine Refrigerator, Range Hood, Water Softener Owned, Gas Cooktop, Oven

Laundry In Unit

Exterior

Exterior Feature Hot Tub, Outdoor Grill, Fire Pit, Lighting

Garage Spaces 4.0

Community Features Lake, Street Paved

Waterfront Description River Front,Waterfront

View Water

Roof Type Asphalt

Building

Lot Description Wooded, Mature Trees

Dwelling Type Detached Single

Building Description Cedar, Yes

Sewer Septic Tank

Water Well

Level or Stories 1 Story

Structure Type Cedar

New Construction false

Schools

Elementary Schools Wild Rose Elementary School

Middle Schools Wredling Middle School

High Schools St Charles North High School

School District 303 , 303, 303

Others

HOA Fee Include None

Ownership Fee Simple

Special Listing Condition None


Midwest Real Estate Data (MRED) IDX
Listed by Debora McKay of  Coldwell Banker Realty 
Eric Northouse

Eric Northouse

Agent License ID: S59922000

+1(563) 570-1851

GET MORE INFORMATION

Name
Phone*
Message

Go tour this home

6N477 IL Route 31