

2046 W Rice ST #2, Chicago, IL 60622
See all 25 photos
2046 W Rice ST #2, Chicago, IL 60622
REQUEST A TOUR If you would like to see this home without being there in person, select the "Virtual Tour" option and your agent will contact you to discuss available opportunities.
In-PersonVirtual Tour
$ 650,000
Est. payment /mo
Save
Open Sat 11:30AM-2PM

2046 W Rice ST #2 Chicago, IL 60622

2 Beds

2 Baths


Open House

Sat Sep 12, 11:30am - 2:00pm

UPDATED:

Key Details

Property Type Condo

Sub Type Condo

Listing Status Active

Purchase Type For Sale

MLS Listing ID 12754105

Bedrooms 2

Full Baths 2

HOA Fees $162/mo

Year Built 2019

Annual Tax Amount $11,871

Tax Year 2025

Lot Dimensions COMMON

Property Sub-Type Condo

Property Description

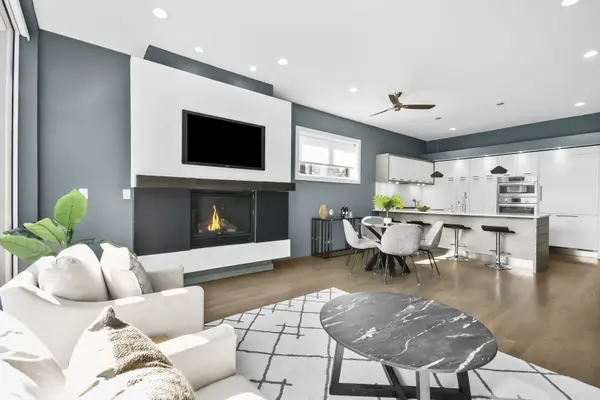
This stunning 2019 all-face-brick, extra-wide and exceptionally sunny home, built by Halcyon Development, surpasses every expectation! The larger-than-typical floor plan is a direct result of RM-4.5 zoning and an extra-wide building footprint made possible by the alley. Located in prime Ukrainian Village, this exceptional home is 1 block from the vibrant Chicago Avenue entertainment and restaurant corridor, while being situated on a coveted, tree-lined, quiet, residential, one-way street. The expansive living room is anchored by massive floor-to-ceiling, south-facing picture windows that flood the space with natural sunlight. Additional western exposure from the side windows, enhanced by the open alley, brings even more light into the home. 10-foot ceilings, a gas fireplace operated by a wall switch, motorized shades, custom window treatments, hardwood floors throughout, and handsome 8-foot solid-core doors add warmth, character, and sophistication. The chef's kitchen features premium Viking, Bosch, and Fisher & Paykel appliances, quartz countertops, oversized pull-out pantry storage, and a dedicated beverage center, combining high-end finishes with exceptional functionality. The spacious primary suite includes a professionally designed California Closet systems and ample room for a comfortable sitting area. Step directly onto the private, tranquil, oversized Trex back deck, complete with a dedicated gas line for grilling, an ideal space for relaxing or entertaining. The jaw-dropping primary bath offers a massive floating vanity system, heated floors and towel rack, an expansive stone-and-glass shower, & a separate deep soaking tub, creating a luxurious private retreat. Additional amenities include garage parking space w/overhead storage, plus an additional private storage closet outside the unit. Perfectly positioned in prime Ukrainian Village, this home is steps to the Chicago Ave restaurants & entertainment corridor that features Mariano's, the Chicago Avenue express bus, & just 2 blocks to Commercial Park. Furthermore, Division Street is nearby and offers even more restaurant options. With its extra-wide all-brick construction, exceptional natural light, generous floor plan, luxurious finishes, private outdoor space, and unbeatable location, this is a truly special home.

Location

State IL

County Cook

Area Chi - West Town

Rooms

Basement None

Interior

Interior Features Storage, High Ceilings, Open Floorplan, Pantry, Quartz Counters

Heating Natural Gas, Forced Air, Radiant Floor

Cooling Central Air

Flooring Hardwood

Fireplaces Number 1

Equipment Security System, CO Detectors

Fireplace Y

Appliance Humidifier

Laundry Main Level, Washer Hookup, In Unit

Exterior

Garage Spaces 1.0

Amenities Available None

Building

Dwelling Type Attached Single

Building Description Brick, No

Story 3

Sewer Public Sewer

Water Lake Michigan

Structure Type Brick

New Construction false

Schools

Elementary Schools Columbus Elementary School

Middle Schools Columbus Elementary School

School District 299 , 299, 299

Others

HOA Fee Include Water,Insurance,Exterior Maintenance,Scavenger

Ownership Condo

Special Listing Condition None

Pets Allowed Cats OK, Dogs OK


Midwest Real Estate Data (MRED) IDX
Listed by Greg Nagel of  Ask Nagel 
Eric Northouse

Eric Northouse

Agent License ID: S59922000

+1(563) 570-1851

GET MORE INFORMATION

Name
Phone*
Message

Go tour this home

2046 W Rice ST #2