

877 Sheehan AVE, Glen Ellyn, IL 60137
See all 35 photos
877 Sheehan AVE, Glen Ellyn, IL 60137
REQUEST A TOUR If you would like to see this home without being there in person, select the "Virtual Tour" option and your agent will contact you to discuss available opportunities.
In-PersonVirtual Tour
$ 1,150,000
Est. payment /mo
New

877 Sheehan AVE Glen Ellyn, IL 60137

5 Beds

3.5 Baths

4,753 SqFt


UPDATED:

Key Details

Property Type Single Family Home

Sub Type Detached Single

Listing Status Active

Purchase Type For Sale

Square Footage 4,753 sqft

Price per Sqft $241

Subdivision Orchard Glen

MLS Listing ID 12740281

Style Traditional

Bedrooms 5

Full Baths 3

Half Baths 1

Year Built 1995

Annual Tax Amount $20,182

Tax Year 2025

Lot Size 9,147 Sqft

Lot Dimensions 80 x 115

Property Sub-Type Detached Single

Property Description

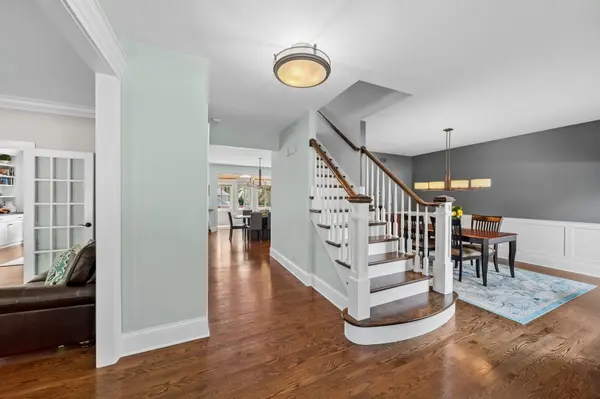
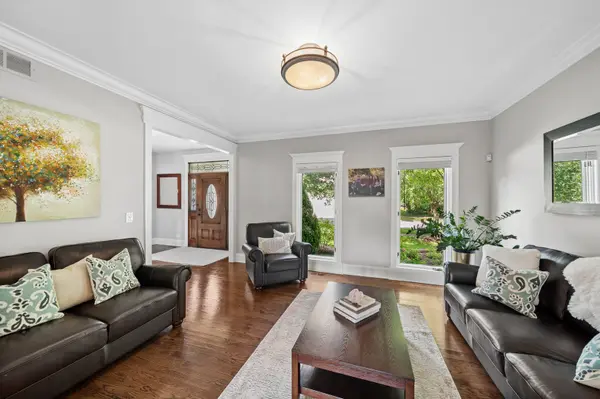
Nestled in the coveted Orchard Glen neighborhood of Glen Ellyn, this custom-built home is a masterclass in thoughtful design and timeless craftsmanship. From the moment you arrive, lush landscaping and a welcoming presence set the stage for a home built to be lived in and loved for years to come. Inside, rich solid hardwood floors flow throughout, complemented by custom millwork, craftsman-style doors, and freshly painted interiors (2026) that make every room feel bright, warm, and move-in ready. The dining room shines with custom wainscoting (2026), while the Chef's kitchen is a true showpiece - Subway tile backsplash, Black Soapstone countertops, an oversized sink with a Newport brass faucet, water filtration, soft-close cabinetry, (2026) and a suite of premium appliances from Subzero, Thermador, and KitchenAid. Gather with family by the brick fireplace in the inviting family room, complete with custom built-ins and an updated mantle - or steal away to the flexible sunroom, currently a playroom and effortlessly styled as a yoga studio, office, or lounge. The primary suite is a private retreat unto itself, featuring a sitting area, two custom walk-in closets, heated herringbone floors, dual Carrera marble vanities, a vaulted beamed ceiling, a soaking tub, and an oversized shower with invigorating body sprayers. A first-floor office/study offers the perfect work-from-home perch, while the finished walkout basement elevates everyday living with a fifth bedroom, rec room, exercise room, game area, wet bar, and a full bath complete with restorative sauna. Outside, a two-tier deck frames the backyard for effortless entertaining - upper level for grilling and dining, lower level for lounging - all amid manicured, lush landscaping. Updates include an architectural roof (2016), updated HVAC (2019), water heater, custom window treatments, and top-rated District 89 schools feeding Glenbard South, this is more than a house - it's the lifestyle you've been waiting for.

Location

State IL

County Dupage

Area Glen Ellyn

Rooms

Basement Finished, Exterior Entry, Rec/Family Area, Sleeping Area, Storage Space, Walk-Up Access, Daylight, Full, Walk-Out Access

Interior

Interior Features Vaulted Ceiling(s), Sauna, Wet Bar, Built-in Features, Walk-In Closet(s)

Heating Natural Gas, Forced Air, Radiant Floor

Cooling Central Air

Flooring Hardwood

Fireplaces Number 1

Fireplaces Type Gas Log, Gas Starter

Equipment CO Detectors, Ceiling Fan(s), Sprinkler-Lawn

Fireplace Y

Appliance Double Oven, Microwave, Dishwasher, High End Refrigerator, Washer, Dryer, Disposal, Stainless Steel Appliance(s), Wine Refrigerator, Cooktop, Range Hood, Water Purifier Owned

Laundry Main Level, Sink

Exterior

Garage Spaces 2.0

Community Features Park, Curbs, Sidewalks, Street Lights, Street Paved

Waterfront Description Lake Front

Roof Type Asphalt

Building

Lot Description Landscaped

Dwelling Type Detached Single

Building Description Vinyl Siding,Brick, No

Sewer Public Sewer

Water Lake Michigan

Level or Stories 2 Stories

Structure Type Vinyl Siding,Brick

New Construction false

Schools

Elementary Schools Westfield Elementary School

Middle Schools Glen Crest Middle School

High Schools Glenbard South High School

School District 89 , 89, 87

Others

HOA Fee Include None

Ownership Fee Simple

Special Listing Condition None

Virtual Tour https://iframe.videodelivery.net/e528a81b2e066c2fee3e35ee007cf823


Midwest Real Estate Data (MRED) IDX
Listed by Julie Roback of  Baird & Warner 
Eric Northouse

Eric Northouse

Agent License ID: S59922000

+1(563) 570-1851

GET MORE INFORMATION

Name
Phone*
Message

Go tour this home

877 Sheehan AVE