
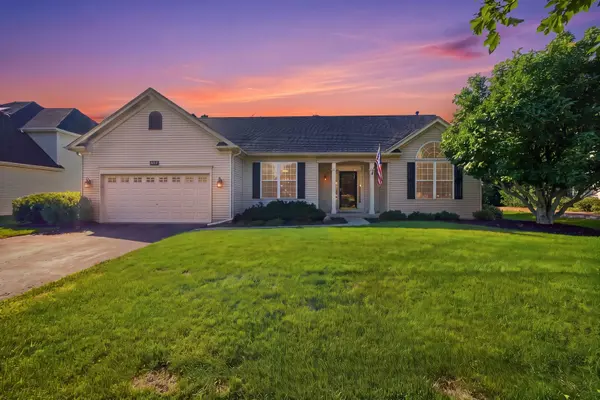

487 Kelly AVE, Yorkville, IL 60560
See all 43 photos
487 Kelly AVE, Yorkville, IL 60560
REQUEST A TOUR If you would like to see this home without being there in person, select the "Virtual Tour" option and your agent will contact you to discuss available opportunities.
In-PersonVirtual Tour
$ 415,000
Est. payment /mo
Save
New

487 Kelly AVE Yorkville, IL 60560

3 Beds

2 Baths

1,728 SqFt


UPDATED:

Key Details

Property Type Single Family Home

Sub Type Detached Single

Listing Status Active

Purchase Type For Sale

Square Footage 1,728 sqft

Price per Sqft $240

Subdivision Rivers Edge

MLS Listing ID 12728425

Style Ranch

Bedrooms 3

Full Baths 2

HOA Fees $350/ann

Year Built 2003

Annual Tax Amount $9,013

Tax Year 2025

Lot Size 0.310 Acres

Lot Dimensions 74 x 156

Property Sub-Type Detached Single

Property Description

Welcome to your new home! This sprawling ranch offers 3 bedrooms and 2 bathrooms, featuring vaulted ceilings, new flooring, and an abundance of windows that fill the home with natural light. You have a large eat in kitchen and separate dining room. Enjoy beautiful views of the large fenced backyard, complete with a stamped-concrete patio, screened gazebo, and peaceful pond views. The pond is stocked with blue gill and small mouth bass to name a few. Downstairs, you'll find a full DEEP POUR finished basement, that has roughed in plumbing for a 3rd full bathroom AS WELL AS 9 FOOT CEILINGS, offering additional living space and endless possibilities for a family room, home office, recreation area, or guest space. Move-in ready and waiting for you to make it home! Your home has has lots of new items here HWH2016, HEAT 2021, THE ROOF 2024 AC WAS REFURBISHED 2026,WASHER/DRYER 2026, NEW QUARTZ COUNTER TOPS 2025, CARPET 2026, VINYL WOOD FLOORING 2020.

Location

State IL

County Kendall

Area Yorkville / Bristol

Rooms

Basement Partially Finished, Bath/Stubbed, Egress Window, 9 ft + pour, Full

Interior

Interior Features Vaulted Ceiling(s), 1st Floor Bedroom, 1st Floor Full Bath, Walk-In Closet(s), High Ceilings, Open Floorplan, Separate Dining Room, Quartz Counters

Heating Natural Gas

Cooling Central Air

Flooring Laminate

Fireplace N

Appliance Range, Microwave, Dishwasher, Refrigerator, Washer, Dryer

Laundry Main Level

Exterior

Garage Spaces 2.0

Community Features Park, Lake, Curbs, Sidewalks

Waterfront Description Pond

Roof Type Asphalt

Building

Lot Description Landscaped, Mature Trees

Dwelling Type Detached Single

Building Description Vinyl Siding, No

Sewer Public Sewer

Water Public

Level or Stories 1 Story

Structure Type Vinyl Siding

New Construction false

Schools

Elementary Schools Yorkville Grade School

Middle Schools Yorkville Intermediate School

High Schools Yorkville High School

School District 115 , 115, 115

Others

HOA Fee Include Insurance

Ownership Fee Simple w/ HO Assn.

Special Listing Condition None


Midwest Real Estate Data (MRED) IDX
Listed by Stephanie Clauson of  Realtopia Real Estate Inc 
Eric Northouse

Eric Northouse

Agent License ID: S59922000

+1(563) 570-1851

GET MORE INFORMATION

Name
Phone*
Message

Go tour this home

487 Kelly AVE