

11167 Lizmore LN, Orland Park, IL 60467
See all 39 photos
11167 Lizmore LN, Orland Park, IL 60467
REQUEST A TOUR If you would like to see this home without being there in person, select the "Virtual Tour" option and your agent will contact you to discuss available opportunities.
In-PersonVirtual Tour
$ 699,000
Est. payment /mo
Save
Open Sat 12PM-2PM

11167 Lizmore LN Orland Park, IL 60467

2 Beds

2 Baths

2,400 SqFt


Open House

Sat Sep 12, 12:00pm - 2:00pm

Sun Sep 13, 12:00pm - 2:00pm

UPDATED:

Key Details

Property Type Single Family Home, Townhouse

Sub Type 1/2 Duplex,Townhouse-Ranch

Listing Status Active

Purchase Type For Sale

Square Footage 2,400 sqft

Price per Sqft $291

Subdivision Waterford Pointe Villas

MLS Listing ID 12753467

Bedrooms 2

Full Baths 2

HOA Fees $310/mo

Rental Info No

Year Built 2026

Tax Year 2025

Lot Dimensions 45x199x88x176

Property Sub-Type 1/2 Duplex,Townhouse-Ranch

Property Description

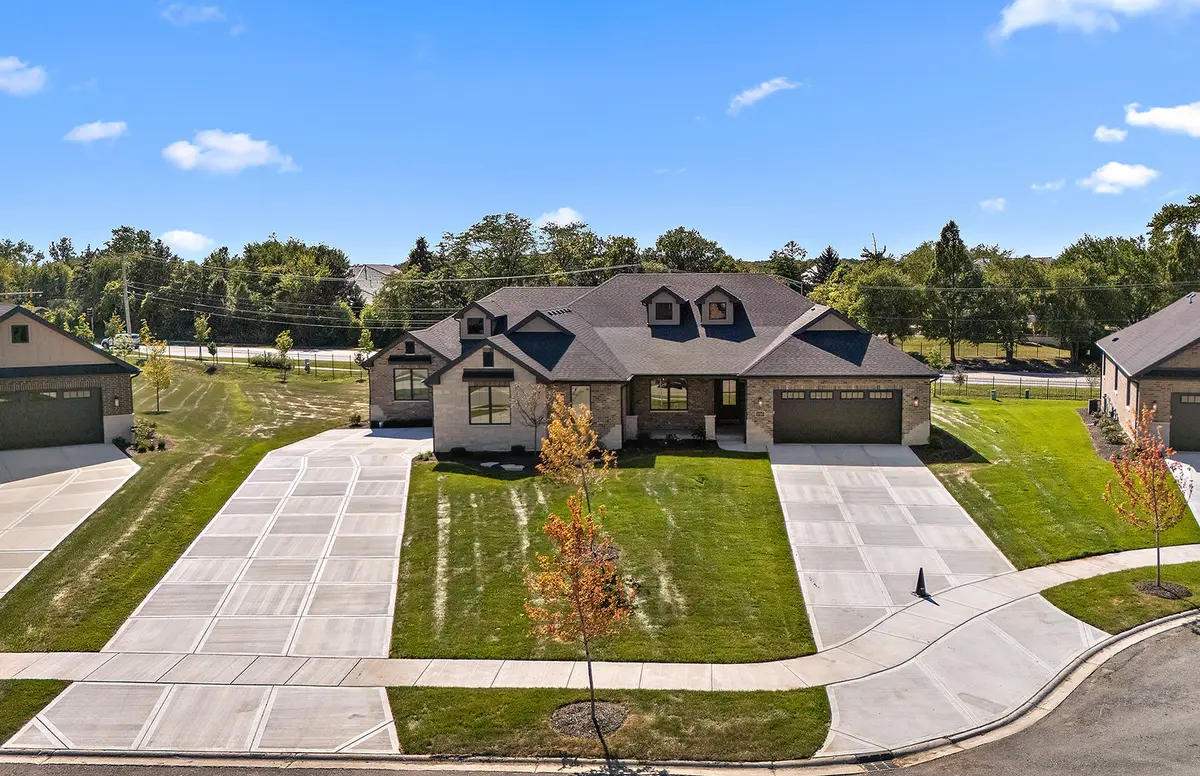
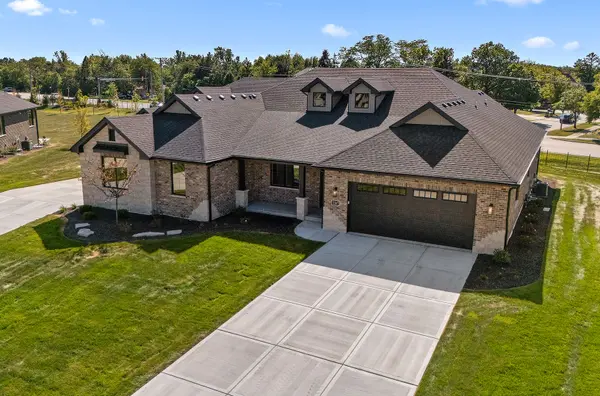
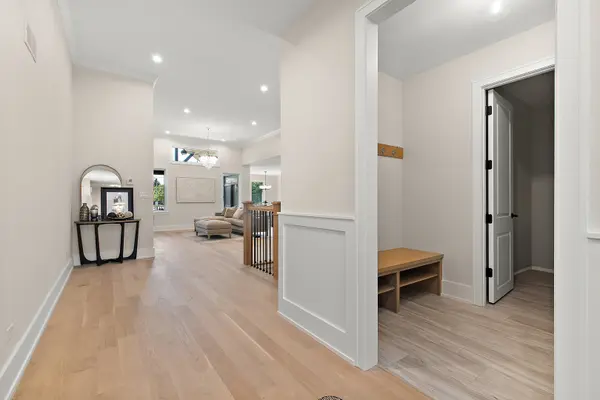
One of 2 brand new construction opportunities located at Waterford Pointe in Orland Park Masterfully designed with premium upgrades. Situated on a lookout lot, this home offers enhanced elevation, superior natural light, and exceptional curb appeal with an extra long driveway. Step inside to an expansive main level. The open concept family room features a massive sliding door that effortlessly merges indoor living with a sprawling outdoor entertaining space. The chef-inspired kitchen boasts custom cabinetry, a large functional pantry, a complimenting tile backsplash, and dedicated under-cabinet lighting. Retreat to the luxury owner's suite, complete with dual sinks, private commode and a glass curbless shower enclosure with bench. Car enthusiasts will appreciate the hot and cold Lake Michigan water. Tech lovers will appreciate the dedicated 220V/50AMP electric vehicle charging line in the garage and the fully integrated smart Wi-Fi lawn irrigation system. Located at the northeast corner of Wolf Rd and 153rd St, this exclusive maintenance-free community offers luxury ranch townhomes starting from the upper $600s. These thoughtfully designed homes feature open-concept layouts with striking interiors, open staircases, and 9 ft lookout basements. Finishes throughout include Pella Windows, custom cabinetry, white oak hardwood flooring, quartz countertops, crown molding, wainscoting, recessed lighting, Kohler fixtures, 8 ft interior doors, and impressive 12 ft ceilings. Additional highlights include a covered outdoor 10x15 raised deck perfect for relaxing or entertaining with staircase to concrete patio below. Gas line is ready for outdoor grilling. Why wait to build from scratch when you can move right into a fully loaded, design-forward home? Schedule your private tour today! As shown $788,425

Location

State IL

County Cook

Area Orland Park

Body of Water Ranch Duplex

Rooms

Basement Unfinished, Bath/Stubbed, Egress Window, Partial Exposure, 9 ft + pour, Full

Interior

Interior Features Vaulted Ceiling(s), 1st Floor Bedroom, 1st Floor Full Bath, Built-in Features, Walk-In Closet(s), High Ceilings

Heating Natural Gas, Forced Air

Cooling Central Air

Flooring Hardwood

Equipment CO Detectors, Sump Pump, Sprinkler-Lawn

Fireplace N

Appliance Range, Microwave, Dishwasher, Stainless Steel Appliance(s), Range Hood, Humidifier

Laundry Main Level, Sink

Exterior

Garage Spaces 2.0

Community Features Sidewalks, Street Lights

Amenities Available Park

Roof Type Asphalt

Building

Lot Description Landscaped

Dwelling Type Attached Single

Building Description Brick,Stone, No

Story 1

Sewer Public Sewer, Storm Sewer

Water Lake Michigan

Structure Type Brick,Stone

New Construction true

Schools

High Schools Carl Sandburg High School

School District 135 , 135, 230

Others

HOA Fee Include Insurance,Lawn Care,Snow Removal

Ownership Fee Simple w/ HO Assn.

Special Listing Condition None

Pets Allowed Cats OK, Dogs OK


Midwest Real Estate Data (MRED) IDX
Listed by Mike McCatty of  Century 21 Circle 
Eric Northouse

Eric Northouse

Agent License ID: S59922000

+1(563) 570-1851

GET MORE INFORMATION

Name
Phone*
Message

Go tour this home

11167 Lizmore LN