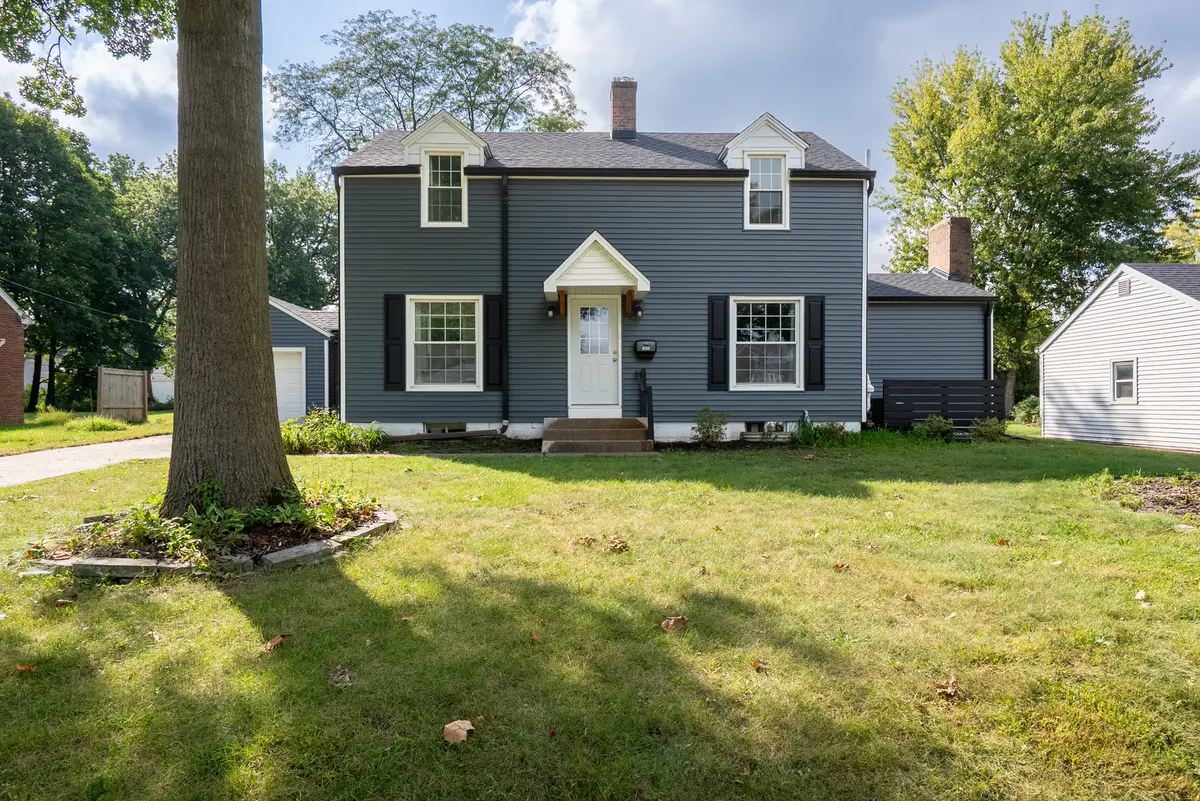
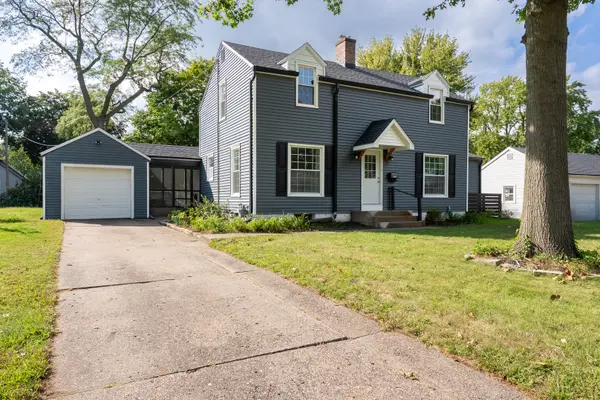
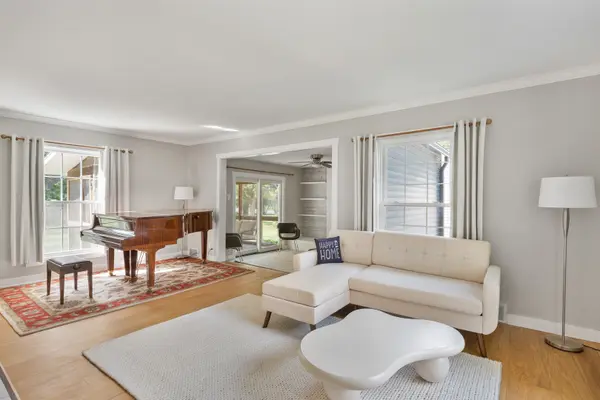
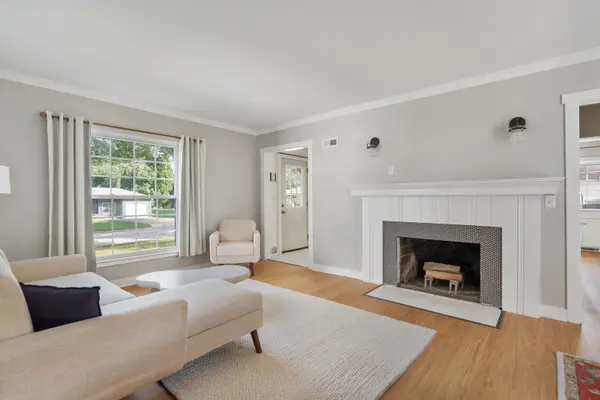
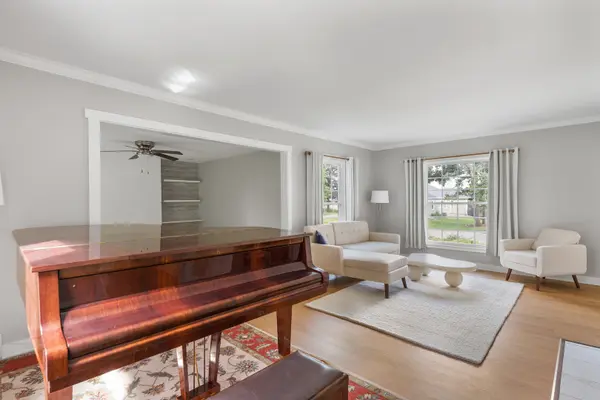
Welcome to a beautifully remodeled home offering just over 2,000 square feet of fully updated living space, three large bedrooms, and 1.5 spacious bathrooms. Completely remodeled from top to bottom, this home combines modern updates, generous living space, and an abundance of indoor and outdoor entertaining options. The work has been done, the major updates are in place, and this home is anxiously awaiting its next owners! INTERIOR: From the moment you step inside, you'll notice the fresh, cohesive feel created by brand-new GBS waterproof hardwood flooring, with birch cabinetry-grade subfloor throughout the home. The spacious floor plan features three separate family and entertaining rooms, providing plenty of flexibility for everyday living, hosting guests, family movie nights, game rooms, or simply having room to spread out. Two fireplaces add warmth, character, and inviting focal points to the living areas. All three bedrooms are generously sized, offering plenty of room for comfortable furnishings and personal space. The 1.5 spacious bathrooms provide convenience for both everyday living and entertaining. KITCHEN & DINING: The updated kitchen features stainless steel appliances and soft-close cabinetry throughout, creating a functional and stylish space for both everyday meals and entertaining. A formal dining room provides the perfect setting for larger gatherings, while the breakfast nook offers a more casual option for morning coffee or everyday meals. The layout provides excellent flow between the kitchen, dining, and surrounding living spaces. OUTDOOR LIVING: Outdoor living is another standout feature of this property. Two separate screened-in porches provide excellent spaces to enjoy your morning coffee, relax after a long day, or entertain friends and family while enjoying the outdoors without the hassle of insects. The spacious backyard offers plenty of room for kids, pets, gardening, recreation, or simply enjoying your own private outdoor space. An exterior stone patio provides an additional area for outdoor seating, grilling, entertaining, or relaxing on a summer evening. GARAGE & UPDATES: The home features a brand-new roof and brand-new air conditioning system, providing two significant improvements the next owners won't have to worry about. The property has brand new basement windows and is also radon mitigated, offering an additional measure of peace of mind for you and your family. The extra-deep, poured concrete garage provides valuable parking and storage space for vehicles, recreational equipment, tools, and all of life's extras. LOCATION: Despite its tucked-away and private feel, the home is conveniently located near main roads, making commuting, errands, shopping, dining, and access to surrounding communities easy and convenient. You'll enjoy the best of both worlds: convenient access when you need it and a more private setting when you're ready to relax. With brand-new flooring throughout, stainless steel appliances, soft-close cabinetry, three large bedrooms, 1.5 spacious bathrooms, three separate family and entertaining rooms, two fireplaces, a formal dining room, breakfast nook, upper level and basement laundry hook ups, two screened-in porches, spacious backyard, stone patio, extra-deep garage, brand-new roof, brand-new air conditioning system, and radon mitigation, this completely remodeled home offers an incredible combination of comfort, functionality, and peace of mind. Come see everything this home has to offer!