



$405,000
$410,000
1.2%For more information regarding the value of a property, please contact us for a free consultation.
748 Needlegrass Pkwy Antioch, IL 60002
4 Beds
3.5 Baths
2,404 SqFt
Key Details
Sold Price $405,000
Property Type Single Family Home
Sub Type Detached Single
Listing Status Sold
Purchase Type For Sale
Square Footage 2,404 sqft
Price per Sqft $168
MLS Listing ID 12708678
Sold Date 09/04/26
Style Traditional
Bedrooms 4
Full Baths 3
Half Baths 1
HOA Fees $20/ann
Year Built 2004
Annual Tax Amount $10,788
Tax Year 2025
Lot Size 8,712 Sqft
Lot Dimensions 8734
Property Sub-Type Detached Single
Property Description
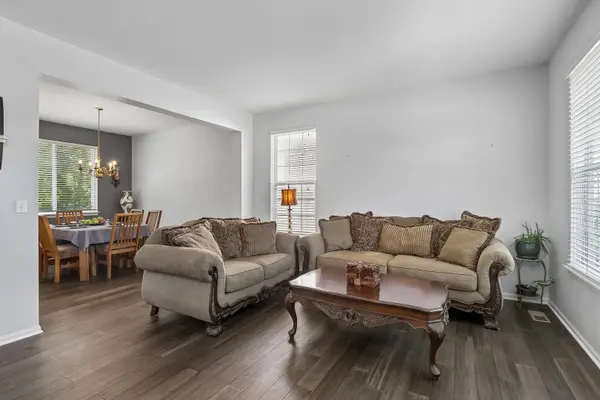
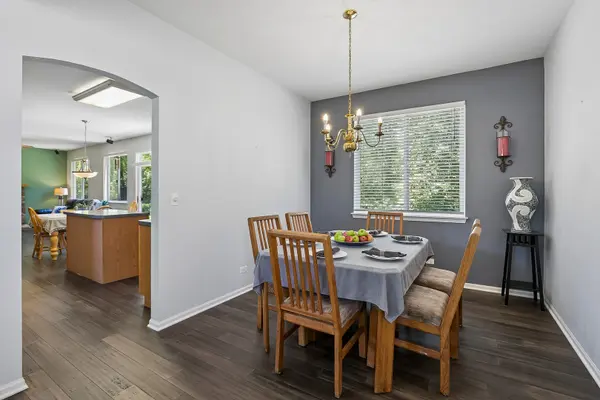
Gorgeous 4 bedroom, 3.5 bath home situated in the lovely neighborhood of Tiffany Farms. Enjoy all this spacious home has to offer and the privacy found in the backyard facing a peaceful creek. The main floor welcomes you with beautiful bamboo flooring throughout, a perfectly sized kitchen with stainless steel appliances and convenient island. Enjoy a cozy fire on chilly nights in the family room, work from home in the 1st floor room and/or sit on the patio while listening to the beautiful sounds of nature. The 2nd floor leads to the primary bedroom with an en suite bathroom boasting a dual sink vanity, soaking tub and separate shower. There are 3 additional bedrooms and full bathroom upstairs. And let's not forget about the full basement, just waiting to be finished! With an egress window, functional full bathroom and work that has already been started, finish this project up and add additional value to this home. All unused material in the basement will be left with the home at closing. Updates include new sump pump in 2024, roof replaced in 2023, new SS kitchen appliances bought in 2022, and bamboo flooring & 2nd floor/staircase carpet done in 2021. Check this home out today!
Location
State IL
County Lake
Area Antioch
Rooms
Basement Partially Finished, Full
Interior
Interior Features Walk-In Closet(s)
Heating Natural Gas, Forced Air
Cooling Central Air
Fireplaces Number 1
Fireplaces Type Gas Starter
Fireplace Y
Appliance Stainless Steel Appliance(s)
Laundry Main Level
Exterior
Exterior Feature Fire Pit
Garage Spaces 2.0
Community Features Sidewalks, Street Paved
Waterfront Description Creek
Roof Type Asphalt
Building
Building Description Vinyl Siding, No
Sewer Public Sewer
Water Public
Level or Stories 2 Stories
Structure Type Vinyl Siding
New Construction false
Schools
Elementary Schools W C Petty Elementary School
Middle Schools Antioch Upper Grade School
High Schools Antioch Community High School
School District 34 , 34, 117
Others
HOA Fee Include Insurance
Ownership Fee Simple w/ HO Assn.
Special Listing Condition None
Read Less
Want to know what your home might be worth? Contact us for a FREE valuation!

Our team is ready to help you sell your home for the highest possible price ASAP

© 2026 Listings courtesy of MRED as distributed by MLS GRID. All Rights Reserved.
Bought with Christine Bong of Baird & Warner