

$645,626
$635,000
1.7%For more information regarding the value of a property, please contact us for a free consultation.
1325 Deerfield LN Bartlett, IL 60103
4 Beds
2.5 Baths
2,535 SqFt
Key Details
Sold Price $645,626
Property Type Single Family Home
Sub Type Detached Single
Listing Status Sold
Purchase Type For Sale
Square Footage 2,535 sqft
Price per Sqft $254
Subdivision Woodland Hills
MLS Listing ID 12703993
Sold Date 09/08/26
Style Colonial,Traditional
Bedrooms 4
Full Baths 2
Half Baths 1
HOA Fees $44/ann
Year Built 1994
Annual Tax Amount $12,307
Tax Year 2025
Lot Size 0.310 Acres
Lot Dimensions 146 x 168 x 120 x 37
Property Sub-Type Detached Single
Property Description
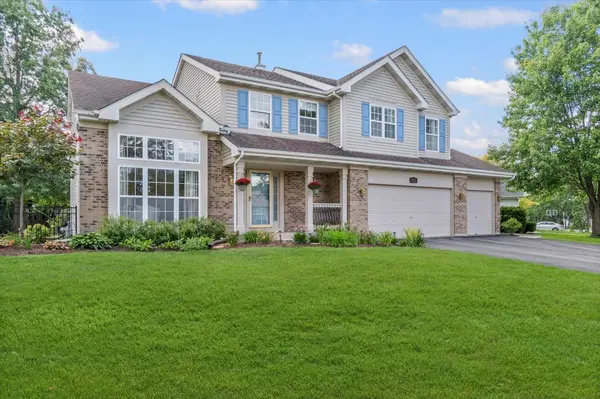
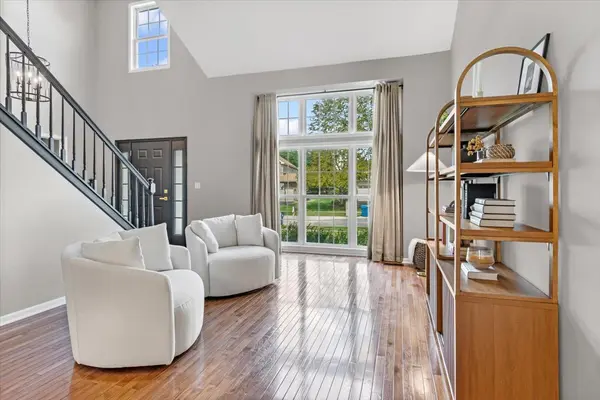
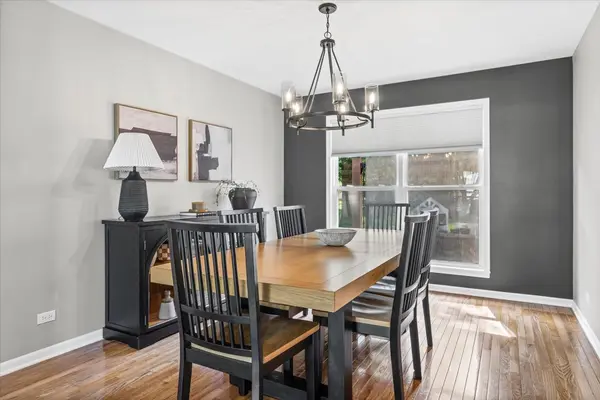
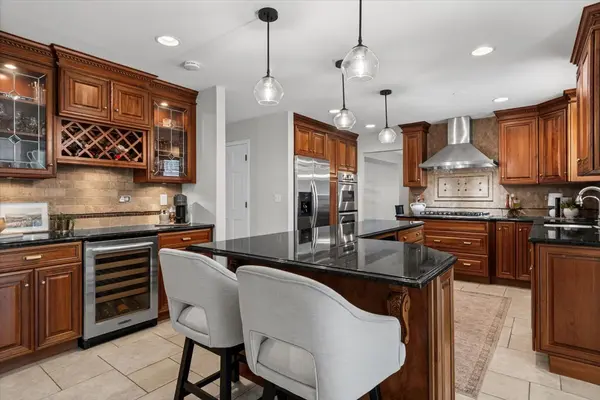
****Multiple offers received. Highest & best due Monday, 9/3 - 12 p.m. Stunning 4-bedroom, 2.1-bath home in Bartlett's highly desirable Woodland Hills subdivision, now within the Bartlett High School district. The sunlit, two-story foyer opens to a formal living and dining area designed for seamless flow. The gourmet kitchen is a chef's dream, featuring an expansive island with seating, stainless steel appliances, granite countertops, tile backsplash, and a dedicated beverage station with a wine cooler. High-end features include a Viking range and hood, KitchenAid double oven and refrigerator, and a Bosch dishwasher. The kitchen opens to a cozy family room with a fireplace and an amazing sunroom addition, currently serving as a spacious playroom. A convenient main-level laundry room rounds out the first floor. The luxurious primary suite offers a vaulted ceiling and a dreamy, updated private bath complete with a freestanding soaking tub, a mid-century dual-sink vanity with granite countertops, and a walk-in tile shower. The three additional bedrooms are generously sized and share an updated full bath with a taller vanity, granite countertop, and tile flooring. The versatile basement includes an exercise room, rec room, storage area, and a bonus space under the sunroom-originally designed for a wine cellar, this area is ready for your creative vision. Step outside through sliding doors from the sunroom to a large patio with a pergola, overlooking a spacious, fenced-in "pie-shaped" yard (fenced in 2023). Enjoy value-added updates, including a radon mitigation system (2024), new asphalt driveway (2021), water softener and reverse osmosis system (2021), central humidifier (2020), and HVAC (2019). Woodland Hills offers excellent amenities, including a 1.7-mile paved loop around two lakes, playgrounds, soccer fields, fishing, and direct access to the new bike path connecting to the Illinois Prairie Path and Pratts Wayne Woods Forest Preserve. Truly move-in ready-welcome home!
Location
State IL
County Dupage
Area Bartlett
Rooms
Basement Finished, Crawl Space, Full
Interior
Interior Features Vaulted Ceiling(s), Walk-In Closet(s)
Heating Natural Gas, Forced Air
Cooling Central Air
Flooring Hardwood
Fireplaces Number 1
Fireplaces Type Gas Log, Gas Starter
Equipment CO Detectors, Ceiling Fan(s), Sump Pump, Radon Mitigation System
Fireplace Y
Appliance Double Oven, Microwave, Dishwasher, Refrigerator, Washer, Dryer, Disposal, Stainless Steel Appliance(s), Wine Refrigerator, Cooktop, Range Hood, Humidifier
Laundry Main Level
Exterior
Garage Spaces 3.0
Community Features Park, Curbs, Sidewalks, Street Lights, Street Paved
Roof Type Asphalt
Building
Building Description Vinyl Siding,Brick, No
Sewer Public Sewer
Water Lake Michigan
Level or Stories 2 Stories
Structure Type Vinyl Siding,Brick
New Construction false
Schools
Elementary Schools Wayne Elementary School
Middle Schools Kenyon Woods Middle School
High Schools Bartlett High School
School District 46 , 46, 46
Others
HOA Fee Include Insurance,Other
Ownership Fee Simple w/ HO Assn.
Special Listing Condition None
Read Less
Want to know what your home might be worth? Contact us for a FREE valuation!

Our team is ready to help you sell your home for the highest possible price ASAP

© 2026 Listings courtesy of MRED as distributed by MLS GRID. All Rights Reserved.
Bought with Christine Albertson of HomeSmart Connect LLC