


$250,000
$274,900
9.1%For more information regarding the value of a property, please contact us for a free consultation.
209 Beach DR Algonquin, IL 60102
2 Beds
2 Baths
911 SqFt
Key Details
Sold Price $250,000
Property Type Single Family Home
Sub Type Detached Single
Listing Status Sold
Purchase Type For Sale
Square Footage 911 sqft
Price per Sqft $274
MLS Listing ID 12648514
Sold Date 09/08/26
Style Ranch
Bedrooms 2
Full Baths 2
Year Built 1950
Annual Tax Amount $4,512
Tax Year 2025
Lot Size 7,405 Sqft
Lot Dimensions 7500
Property Sub-Type Detached Single
Property Description
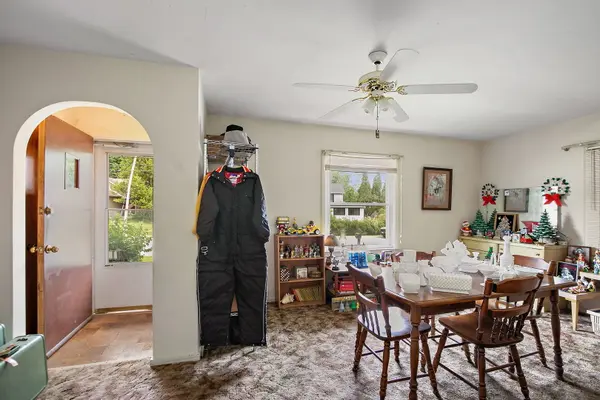
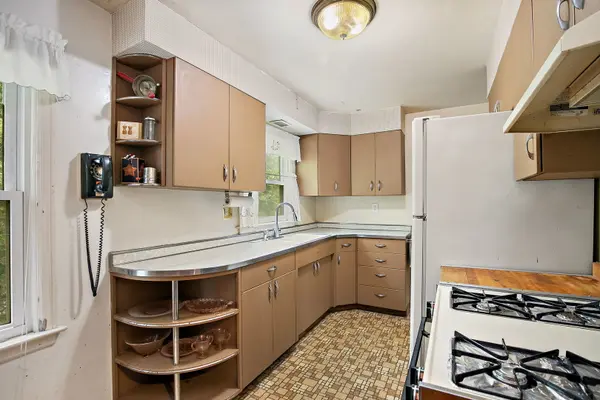
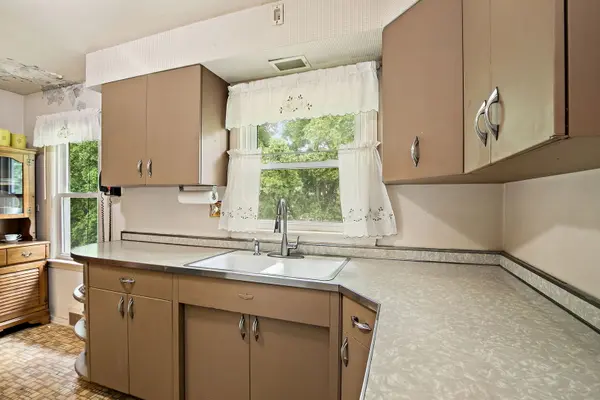
Charming ranch full of character and potential! Step inside to a welcoming entryway featuring a curved doorway that opens into a bright, light-filled living space. The kitchen and bath offer great opportunity for updating, or enjoy their well-maintained retro charm as-is. Two spacious bedrooms feature beautiful hardwood floors and abundant natural light. The enclosed breezeway between the kitchen and oversized 2-car garage offers flexible space perfect for a home office, den, mudroom, or hobby area. The full basement is partially finished and includes a great bar area, ideal for entertaining. Situated on a corner lot with a fenced yard, this home offers both charm and functionality with plenty of room to make it your own! All this and newer HVAC too!
Location
State IL
County Mchenry
Area Algonquin
Rooms
Basement Partially Finished, Full
Interior
Interior Features Dry Bar, 1st Floor Bedroom, 1st Floor Full Bath
Heating Natural Gas, Electric
Cooling Central Air
Flooring Hardwood
Equipment Sump Pump
Fireplace N
Exterior
Garage Spaces 2.5
Community Features Sidewalks, Street Lights, Street Paved
Roof Type Asphalt
Building
Lot Description Corner Lot
Building Description Aluminum Siding, No
Sewer Public Sewer
Water Public
Level or Stories 1 Story
Structure Type Aluminum Siding
New Construction false
Schools
Elementary Schools Neubert Elementary School
Middle Schools Westfield Community School
High Schools H D Jacobs High School
School District 300 , 300, 300
Others
HOA Fee Include None
Ownership Fee Simple
Special Listing Condition None
Read Less
Want to know what your home might be worth? Contact us for a FREE valuation!

Our team is ready to help you sell your home for the highest possible price ASAP

© 2026 Listings courtesy of MRED as distributed by MLS GRID. All Rights Reserved.
Bought with Tania Castrejon of OnPath Realty