

$572,000
$589,900
3.0%For more information regarding the value of a property, please contact us for a free consultation.
470 Highland Grove DR Buffalo Grove, IL 60089
4 Beds
2.5 Baths
2,124 SqFt
Key Details
Sold Price $572,000
Property Type Single Family Home
Sub Type Detached Single
Listing Status Sold
Purchase Type For Sale
Square Footage 2,124 sqft
Price per Sqft $269
MLS Listing ID 12720664
Sold Date 09/08/26
Bedrooms 4
Full Baths 2
Half Baths 1
Year Built 1983
Annual Tax Amount $16,109
Tax Year 2025
Lot Dimensions 75x75
Property Sub-Type Detached Single
Property Description
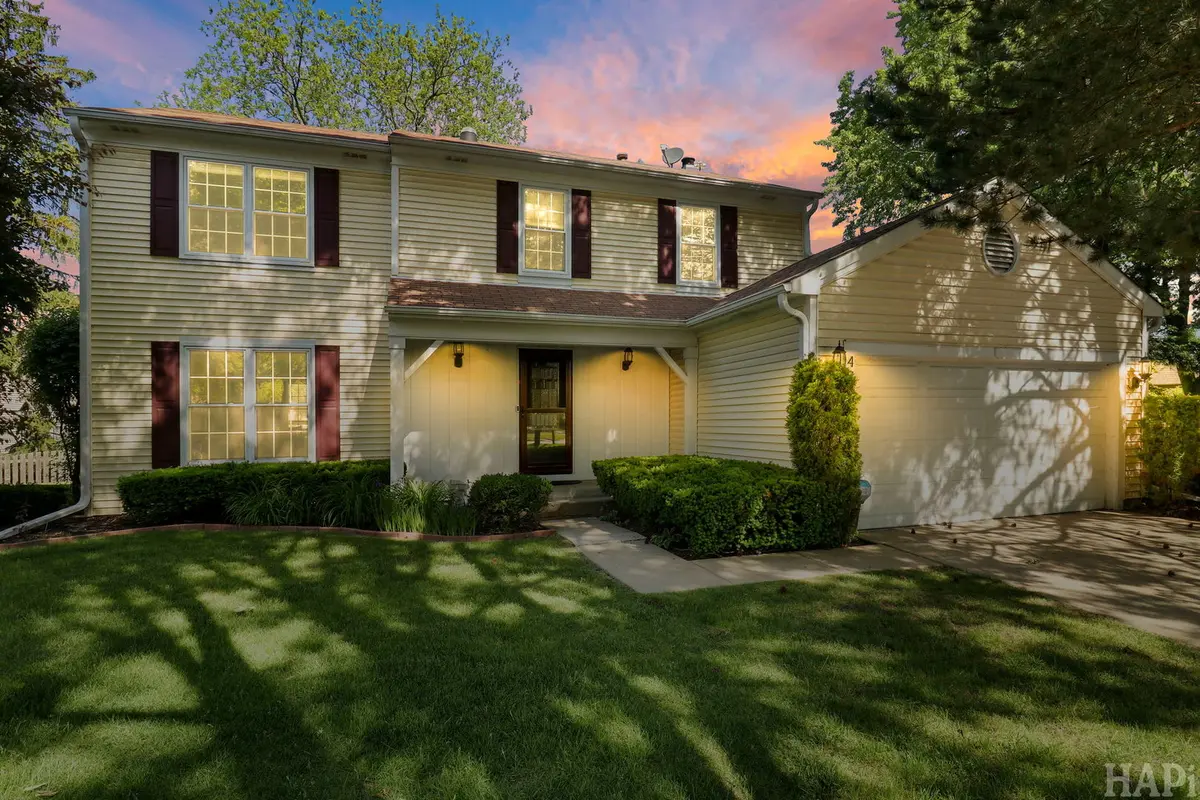
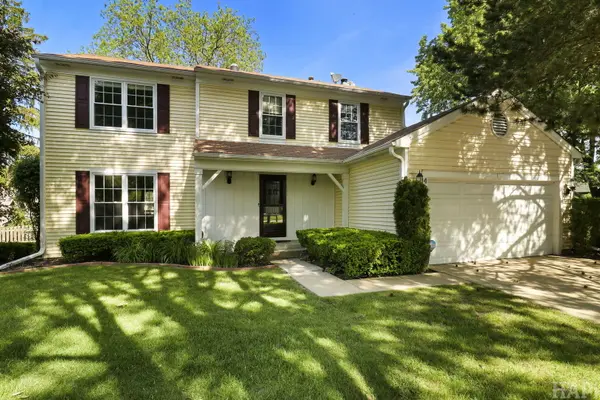
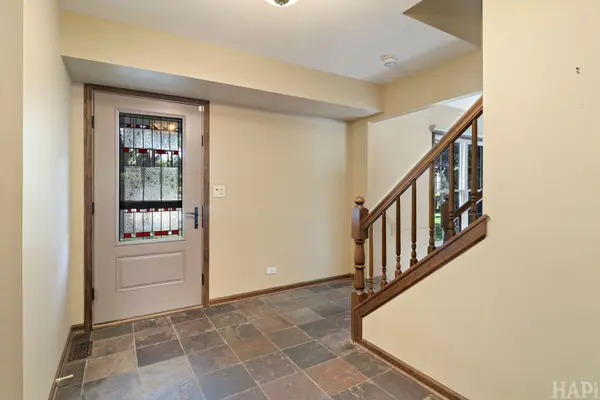
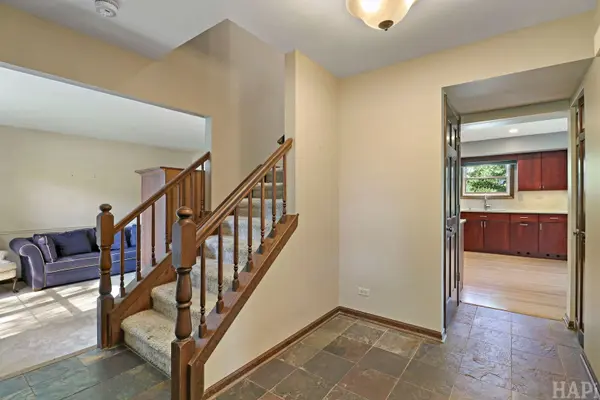
Welcome home to this beautifully situated property in a quiet cul-de-sac, just minutes from Buffalo Grove's vibrant new Town Center - The Clove, offering convenient access to shopping, dining, entertainment, and everyday amenities. Located within highly rated school districts, this home combines comfort, space, and an exceptional location. Step inside to an impressive oversized foyer featuring elegant stone tile flooring that creates a warm and inviting first impression. The home offers formal living and dining rooms, perfect for entertaining guests or hosting family gatherings. The spacious kitchen flows seamlessly into the family room, where rich hardwood flooring and a cozy wood-burning fireplace create the perfect gathering space. The partially finished basement provides additional living space, along with abundant storage and a dedicated workshop area complete with a workbench. Modern conveniences include an EV charging station in the garage and a whole-house fan for added energy efficiency and comfort. Outside, enjoy the giant oversized backyard, offering endless possibilities for outdoor entertaining, gardening, play, or simply relaxing in your own private retreat. This well-maintained home offers the perfect blend of space, functionality, and location-an opportunity you won't want to miss!
Location
State IL
County Lake
Area Buffalo Grove
Rooms
Basement Partially Finished, Full
Interior
Interior Features Dining Combo
Heating Natural Gas, Forced Air
Cooling Central Air
Flooring Hardwood, Carpet
Fireplaces Number 1
Fireplaces Type Wood Burning
Equipment CO Detectors, Fan-Whole House, Water Heater-Gas
Fireplace Y
Appliance Range, Microwave, Dishwasher, Refrigerator, Washer, Dryer
Laundry Main Level
Exterior
Exterior Feature Lighting
Garage Spaces 2.0
Community Features Street Lights
Building
Lot Description Cul-De-Sac
Building Description Vinyl Siding, No
Sewer Public Sewer
Water Public
Level or Stories 2 Stories
Structure Type Vinyl Siding
New Construction false
Schools
Elementary Schools Tripp School
Middle Schools Aptakisic Junior High School
High Schools Adlai E Stevenson High School
School District 102 , 102, 125
Others
HOA Fee Include None
Ownership Fee Simple
Special Listing Condition None
Read Less
Want to know what your home might be worth? Contact us for a FREE valuation!

Our team is ready to help you sell your home for the highest possible price ASAP

© 2026 Listings courtesy of MRED as distributed by MLS GRID. All Rights Reserved.
Bought with Yongjing Murphy of HomeSmart Connect LLC