
$534,900
$549,900
2.7%For more information regarding the value of a property, please contact us for a free consultation.
4010 Clubhouse DR Champaign, IL 61822
3 Beds
2.5 Baths
3,480 SqFt
Key Details
Sold Price $534,900
Property Type Single Family Home
Sub Type Detached Single
Listing Status Sold
Purchase Type For Sale
Square Footage 3,480 sqft
Price per Sqft $153
Subdivision Lincolnshire Fields
MLS Listing ID 12577661
Sold Date 09/04/26
Style Contemporary
Bedrooms 3
Full Baths 2
Half Baths 1
HOA Fees $8/ann
Year Built 1974
Annual Tax Amount $9,182
Tax Year 2024
Lot Size 0.310 Acres
Lot Dimensions 113X133X121X109
Property Sub-Type Detached Single
Property Description
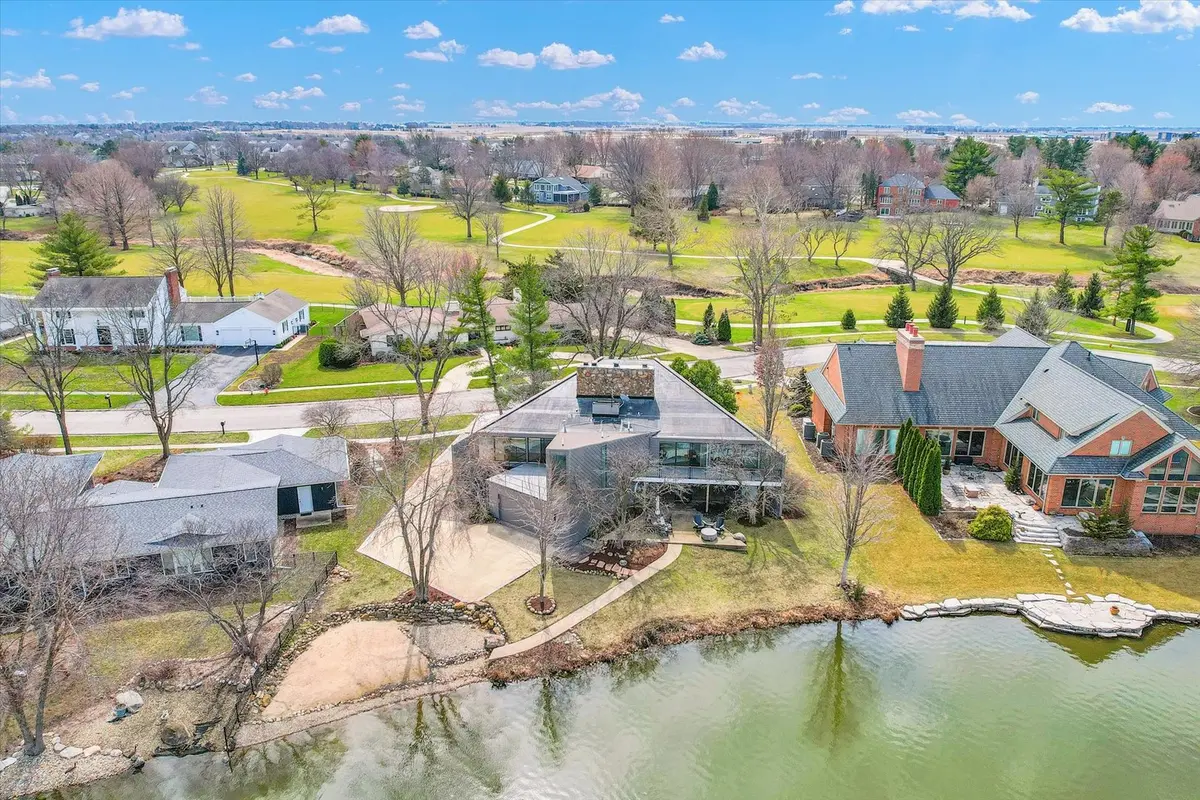
4010 Clubhouse Drive: Where Architectural Light Meets Lakeside Serenity. This home is a fresh perspective on luxury living. Set against the scenic backdrop of the Lincolnshire Fields Golf Course, this residence offers a rare "dual-aspect" experience that defines modern luxury: breathtaking, tranquil lake views to the North and a dramatic wall of floor-to-ceiling glass to the South. THE MAIN LEVEL - An Open-Concept Sanctuary: Designed for those who value flow and light, the main floor is a masterclass in open-concept living. By utilizing a tucked-away spiral staircase for second-floor access, the architects preserved the integrity of the living spaces. There are no bulky traditional staircases cutting through the floor plan-only wide-open vistas and seamless transitions between the gourmet kitchen, the dining area, and the light-drenched Great Room. Whether you are watching the sun move across the southern glass or tracking the calm of the lake to the north, the connection to nature is constant. THE UPPER WING - A Private Retreat: The second floor serves as a dedicated sanctuary, housing the primary suite along with two additional bedrooms. This configuration creates a clear "lifestyle divide"-the main floor is for living, entertaining, and light, while the upper level is a quiet, private gallery for rest. * The Primary Suite: A spacious haven with elevated views of the grounds. * Additional Bedrooms: Generously sized and secluded from the social energy of the home. * The Architectural Access: The spiral staircase provides a unique, space-efficient portal to the sleeping quarters, maintaining the home's distinctive, modern footprint. Property Highlights * Unmatched Vistas: Dual views that capture both the vibrant golf course atmosphere and the stillness of the lake. * Sun-Drenched Interiors: South-facing floor-to-ceiling windows ensure the home feels bright and expansive even on the shortest winter days. * Premier Location: Situated on one of the most coveted drives in Champaign, offering prestige and privacy in equal measure. 4010 Clubhouse is more than a home; it is a design choice.
Location
State IL
County Champaign
Area Champaign, Savoy
Rooms
Basement None
Interior
Interior Features Pantry
Heating Natural Gas, Forced Air
Cooling Central Air, Wall Unit(s)
Fireplaces Number 3
Fireplaces Type Gas Starter
Fireplace Y
Appliance Oven, Range, Microwave, Dishwasher, Refrigerator, Disposal
Laundry In Unit, In Bathroom
Exterior
Exterior Feature Balcony
Garage Spaces 2.0
Community Features Lake, Dock, Water Rights, Sidewalks
Waterfront Description Lake Front,Lake Privileges
View Water
Roof Type Asphalt,Other
Building
Building Description Wood Siding, No
Sewer Public Sewer
Water Public
Level or Stories 2 Stories
Structure Type Wood Siding
New Construction false
Schools
Elementary Schools Unit 4 Of Choice
Middle Schools Champaign/Middle Call Unit 4 351
High Schools Centennial High School
School District 4 , 4, 4
Others
HOA Fee Include Lake Rights
Ownership Fee Simple
Special Listing Condition None
Read Less
Want to know what your home might be worth? Contact us for a FREE valuation!

Our team is ready to help you sell your home for the highest possible price ASAP

© 2026 Listings courtesy of MRED as distributed by MLS GRID. All Rights Reserved.
Bought with Alisa Demarco of Coldwell Banker R.E. Group