


$339,900
$339,900
For more information regarding the value of a property, please contact us for a free consultation.
446 S Wenbriar SQ Addison, IL 60101
2 Beds
2.5 Baths
1,533 SqFt
Key Details
Sold Price $339,900
Property Type Townhouse
Sub Type Townhouse-2 Story
Listing Status Sold
Purchase Type For Sale
Square Footage 1,533 sqft
Price per Sqft $221
Subdivision Amberwood
MLS Listing ID 12723964
Sold Date 09/08/26
Bedrooms 2
Full Baths 2
Half Baths 1
HOA Fees $210/mo
Rental Info Yes
Year Built 1993
Annual Tax Amount $5,388
Tax Year 2025
Lot Dimensions 52x24
Property Sub-Type Townhouse-2 Story
Property Description
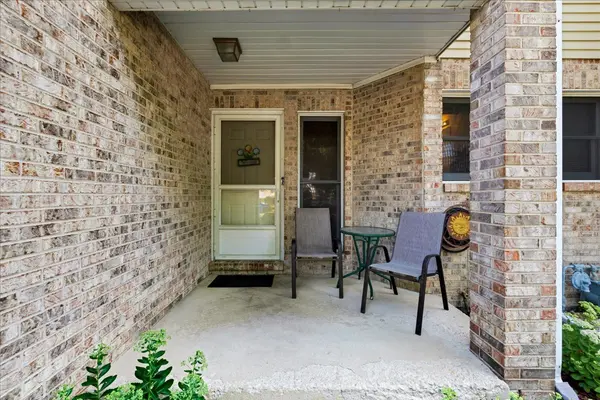
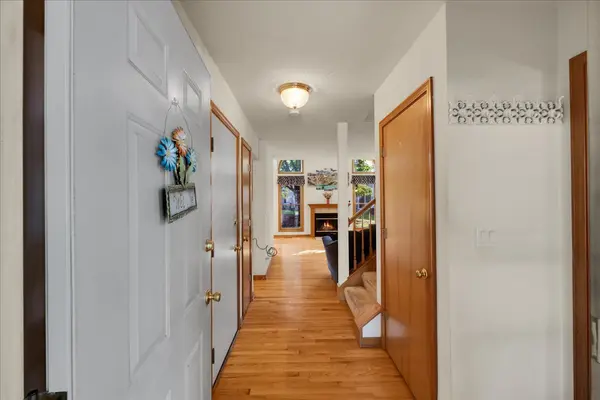
Welcome to this charming two-story townhome located in the desirable Wenbriar Square Townhome community. This well-maintained home features 2 spacious bedrooms, 2.5 bathrooms, and a versatile loft that can easily be converted into a third bedroom, home office, or flex space. The primary suite offers a private en-suite bathroom and an adjacent walk-in closet, creating a comfortable retreat. Three custom skylights fill the home with abundant natural light, while the living room boasts soaring vaulted ceilings and a cozy fireplace, providing an inviting space for relaxing or entertaining. The second floor also includes a full hall bathroom, with a convenient half bath on the main level for guests. The laundry area is located in the unfinished basement, offering ample storage and the opportunity to customize the space to fit your needs. Recent updates include a new stove and dishwasher installed in 2025, as well as a new garage door opener in 2026. Combining thoughtful updates, functional living space, and a sought-after location, this home is ready for its next owner.
Location
State IL
County Dupage
Area Addison
Rooms
Basement Unfinished, Full
Interior
Interior Features Vaulted Ceiling(s)
Heating Natural Gas
Cooling Central Air
Flooring Hardwood
Fireplaces Number 1
Fireplaces Type Wood Burning, Gas Starter
Equipment Ceiling Fan(s), Sump Pump, Radon Mitigation System
Fireplace Y
Appliance Range, Dishwasher, Refrigerator
Exterior
Garage Spaces 1.0
Roof Type Asphalt
Building
Lot Description Cul-De-Sac
Building Description Vinyl Siding,Brick, No
Story 2
Sewer Public Sewer
Water Lake Michigan
Structure Type Vinyl Siding,Brick
New Construction false
Schools
Elementary Schools Fullerton Elementary School
Middle Schools Indian Trail Junior High School
High Schools Addison Trail High School
School District 4 , 4, 88
Others
HOA Fee Include Parking,Insurance,Lawn Care,Snow Removal
Ownership Fee Simple w/ HO Assn.
Special Listing Condition None
Pets Allowed Cats OK, Dogs OK
Read Less
Want to know what your home might be worth? Contact us for a FREE valuation!

Our team is ready to help you sell your home for the highest possible price ASAP

© 2026 Listings courtesy of MRED as distributed by MLS GRID. All Rights Reserved.
Bought with Katarzyna Jurak of Re/Max Millennium