


$415,000
$419,900
1.2%For more information regarding the value of a property, please contact us for a free consultation.
442 Gaylin CT Bensenville, IL 60106
3 Beds
2 Baths
1,351 SqFt
Key Details
Sold Price $415,000
Property Type Single Family Home
Sub Type Detached Single
Listing Status Sold
Purchase Type For Sale
Square Footage 1,351 sqft
Price per Sqft $307
MLS Listing ID 12756892
Sold Date 11/06/26
Style Bi-Level
Bedrooms 3
Full Baths 2
Year Built 1966
Annual Tax Amount $8,855
Tax Year 2025
Lot Size 7,505 Sqft
Lot Dimensions 31x140x112x97
Property Sub-Type Detached Single
Property Description
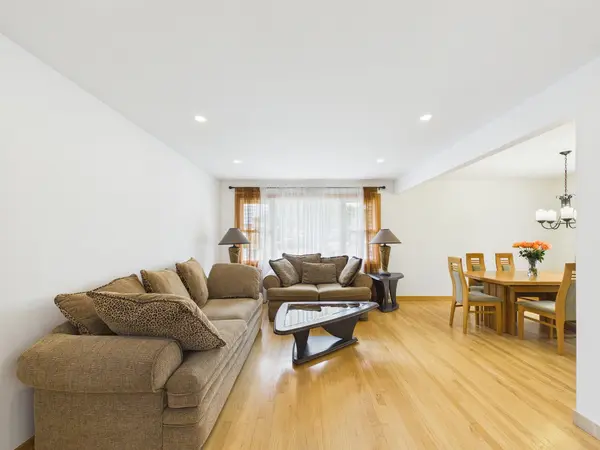
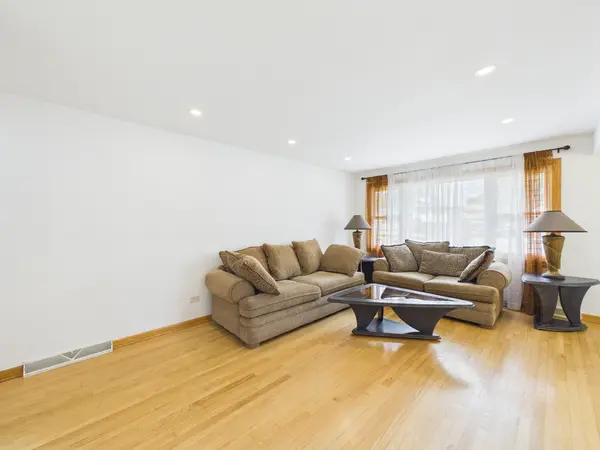
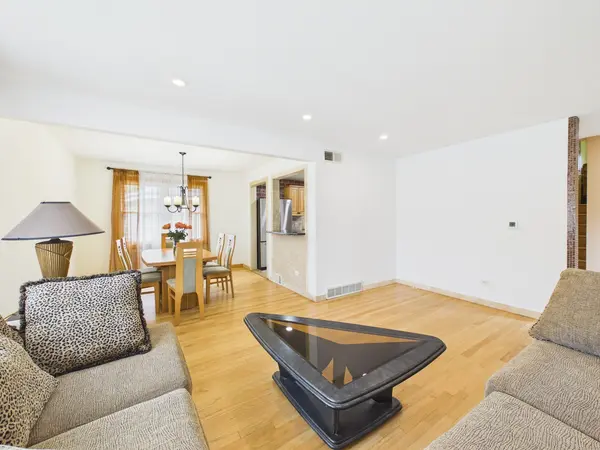
Welcome to 442 Gaylin Ct, a spacious split-level home offering a flexible floor plan, generous living areas, and several major recent updates. The main level features a bright, oversized living and dining room with beautiful hardwood floors and recessed lighting. The kitchen offers abundant wood cabinetry, granite countertops, tile backsplash, stainless steel appliances, a gas range, and plenty of workspace. Upstairs you'll find three bedrooms with hardwood flooring and a full bath. The lower level expands the living space with a large family room featuring exposed ceiling beams and a fireplace, plus an additional updated full bathroom with a glass-enclosed shower. A separate utility/laundry area provides additional storage and convenient access to the exterior. Outside, enjoy a large fenced yard and expansive deck, perfect for outdoor entertaining, along with an attached garage and long driveway providing plenty of parking. Major improvements include a new roof in 2024, new furnace and A/C in 2024, and dishwasher replaced in 2023-valuable updates already taken care of for the next owner. Convenient Bensenville location with easy access to schools, shopping, transportation, and area amenities. A great combination of space, updates, and potential-come see everything 442 Gaylin Ct has to offer!
Location
State IL
County Dupage
Area Bensenville
Rooms
Basement Finished, Partial, Walk-Out Access
Interior
Heating Gas
Cooling Central Air
Flooring Hardwood
Fireplaces Number 1
Fireplaces Type Wood Burning
Equipment Ceiling Fan(s), Sump Pump
Fireplace Y
Appliance Range, Microwave, Dishwasher, Refrigerator, Washer, Dryer, Disposal, Stainless Steel Appliance(s), Humidifier
Laundry Sink
Exterior
Garage Spaces 2.0
Roof Type Asphalt
Building
Lot Description Cul-De-Sac, Irregular Lot
Building Description Aluminum Siding,Brick, No
Sewer Public Sewer
Water Lake Michigan
Level or Stories Split Level
Structure Type Aluminum Siding,Brick
New Construction false
Schools
Elementary Schools Tioga Elementary School
Middle Schools Blackhawk Middle School
High Schools Fenton High School
School District 2 , 2, 100
Others
HOA Fee Include None
Ownership Fee Simple
Special Listing Condition None
Read Less
Want to know what your home might be worth? Contact us for a FREE valuation!

Our team is ready to help you sell your home for the highest possible price ASAP

© 2026 Listings courtesy of MRED as distributed by MLS GRID. All Rights Reserved.
Bought with Armando Zires of @properties Christie's International Real Estate