

$400,000
$400,000
For more information regarding the value of a property, please contact us for a free consultation.
71 Willow Pkwy #72-2 Buffalo Grove, IL 60089
3 Beds
2 Baths
2,099 SqFt
Key Details
Sold Price $400,000
Property Type Townhouse
Sub Type Townhouse-Ranch
Listing Status Sold
Purchase Type For Sale
Square Footage 2,099 sqft
Price per Sqft $190
Subdivision Woodlands Of Fiore
MLS Listing ID 12762894
Sold Date 11/05/26
Bedrooms 3
Full Baths 2
HOA Fees $429/mo
Rental Info Yes
Year Built 1989
Annual Tax Amount $9,694
Tax Year 2025
Lot Dimensions 2099
Property Sub-Type Townhouse-Ranch
Property Description
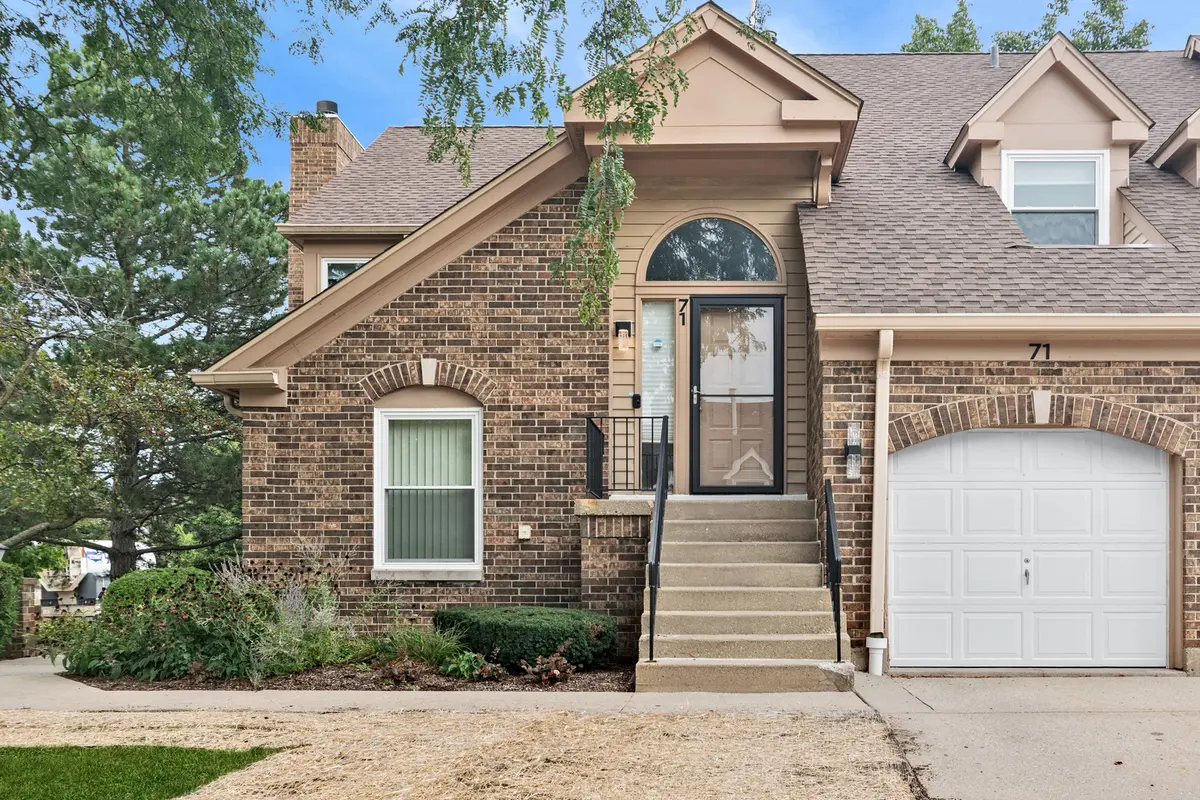
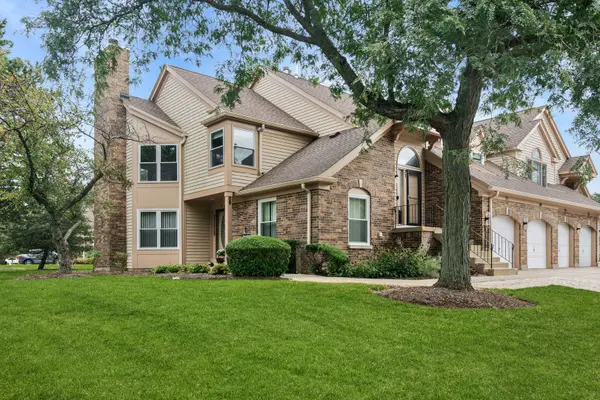
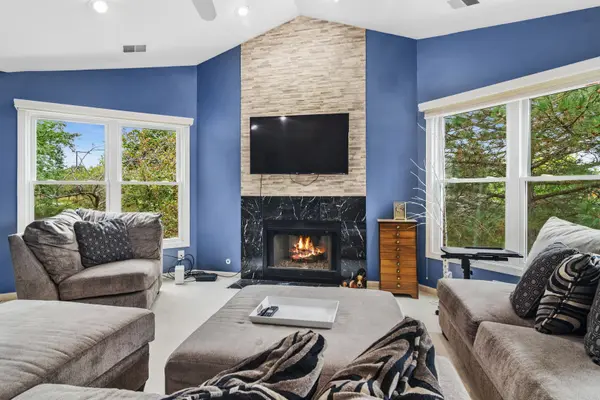
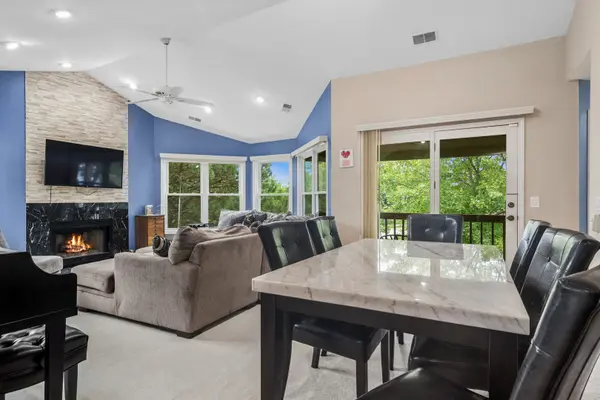
Rarely available second-floor end unit in Woodlands of Fiore! With three bedrooms, two bathrooms, and over 2,000 square feet of living space, this home offers the space and flexibility to fit a variety of needs. An abundance of natural light fills the home, while elevated living room ceilings make the main living area feel especially open and airy. The nicely sized primary suite includes a walk-in closet, and two additional bedrooms provide options for guests, work, or hobbies. Downstairs, the huge finished basement offers room for recreation, exercise, or overnight guests, with plenty of space to make it your own. Recent updates include a new refrigerator (2026), roof and siding (2025), and windows (2023). Close to Stevenson High School, this spacious Woodlands of Fiore home is a rare opportunity!
Location
State IL
County Lake
Area Buffalo Grove
Rooms
Basement Finished, Full
Interior
Interior Features Vaulted Ceiling(s), Granite Counters
Heating Gas, Electric
Cooling Central Air
Flooring Laminate, Carpet
Fireplaces Number 1
Equipment Ceiling Fan(s), Fan-Attic Exhaust, Sump Pump
Fireplace Y
Appliance Range, Microwave, Dishwasher, Refrigerator, Washer, Dryer, Stainless Steel Appliance(s)
Laundry In Unit
Exterior
Exterior Feature Balcony
Garage Spaces 1.0
Amenities Available Party Room, Pool
Roof Type Asphalt
Building
Lot Description Common Grounds
Building Description Vinyl Siding,Brick,Concrete, No
Story 2
Sewer Public Sewer
Water Public
Structure Type Vinyl Siding,Brick,Concrete
New Construction false
Schools
Elementary Schools Meridian Middle School
Middle Schools Aptakisic Junior High School
High Schools Adlai E Stevenson High School
School District 102 , 102, 125
Others
HOA Fee Include Insurance,Pool,Exterior Maintenance,Lawn Care,Scavenger,Snow Removal
Ownership Fee Simple w/ HO Assn.
Special Listing Condition None
Pets Allowed Cats OK, Dogs OK
Read Less
Want to know what your home might be worth? Contact us for a FREE valuation!

Our team is ready to help you sell your home for the highest possible price ASAP

© 2026 Listings courtesy of MRED as distributed by MLS GRID. All Rights Reserved.
Bought with Karen Ebroon of Station Cities