



$529,900
$529,900
For more information regarding the value of a property, please contact us for a free consultation.
400 Spruce AVE Bensenville, IL 60106
3 Beds
3.5 Baths
2,140 SqFt
Key Details
Sold Price $529,900
Property Type Single Family Home
Sub Type Detached Single
Listing Status Sold
Purchase Type For Sale
Square Footage 2,140 sqft
Price per Sqft $247
MLS Listing ID 12754493
Sold Date 11/09/26
Bedrooms 3
Full Baths 3
Half Baths 1
Year Built 2019
Annual Tax Amount $10,643
Tax Year 2025
Lot Size 6,534 Sqft
Lot Dimensions 119X48X137X28X31
Property Sub-Type Detached Single
Property Description
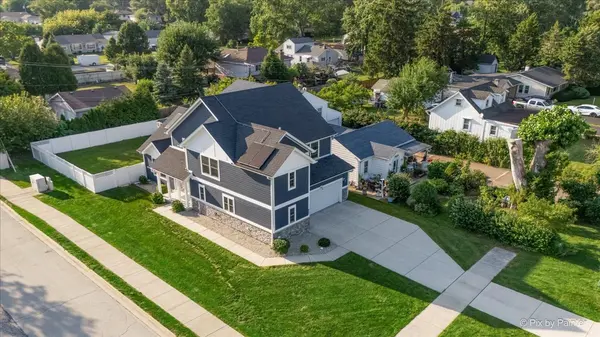
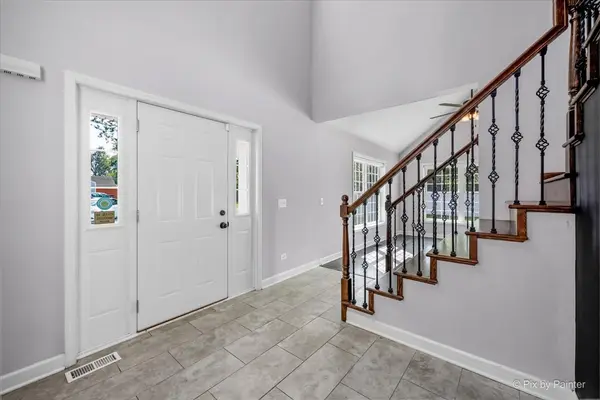
Custom built home with high end finishes, an open concept floor plan, and plenty of thoughtful details throughout! The 2 story foyer welcomes you into the spacious living and dining rooms, both featuring vaulted ceilings. Beautiful hardwood flooring throughout the living room and all bedrooms. The kitchen is bright and inviting with white shaker cabinetry, pantry, granite countertops, stainless steel appliances, and porcelain flooring. The large primary suite offers a tray ceiling, walk in closet, and private bathroom with custom tile, dual sinks, soaking tub, and separate luxury walk in shower. The first floor also features a spacious laundry room with storage cabinets and granite countertops, along with a convenient mud room with 4 custom lockers for coats and shoes. The oversized 2 car attached side load garage offers a 7 foot garage door and 9.5 foot ceiling. The fully finished basement adds even more usable living space with a full bathroom and plenty of storage, making it ideal for a recreation room, home office, guest space, or entertaining. Additional features include: solar panels (owned), a Tesla charger that stays with the home, high efficiency furnace and air conditioning, high efficiency sound reducing windows, ceiling fans in all bedrooms, and a smart thermostat. Recent updates include; refrigerator (2025), dishwasher (2025), water heater (2025), and sump pump (2025). Outside, enjoy a landscaped yard with mature trees, a large patio, 6 foot privacy fence, Hardie board siding, and a welcoming stone front entry. Conveniently located near Irving Park Road, Route 83, I 290, O'Hare International Airport, and the Metra station, with easy access to shopping, dining, parks, and Bensenville's charming downtown area. A great opportunity to enjoy a custom home with generous living space, quality finishes, and a convenient Bensenville location.
Location
State IL
County Dupage
Area Bensenville
Body of Water 2 Story
Rooms
Basement Finished, Egress Window, Storage Space, Full
Interior
Interior Features Cathedral Ceiling(s), Walk-In Closet(s)
Heating Gas, Forced Air
Cooling Central Air
Flooring Hardwood
Equipment TV-Cable, Security System, CO Detectors, Ceiling Fan(s), Sump Pump, Security Cameras
Fireplace N
Appliance Range, Microwave, Dishwasher, Refrigerator, Washer, Dryer, Disposal, Stainless Steel Appliance(s), Range Hood, Humidifier
Laundry Main Level, Sink
Exterior
Garage Spaces 2.0
Community Features Street Paved
Roof Type Asphalt
Building
Lot Description Corner Lot, Landscaped
Building Description Brick,Stone,Other, No
Sewer Public Sewer
Water Lake Michigan
Level or Stories 2 Stories
Structure Type Brick,Stone,Other
New Construction false
Schools
Elementary Schools W A Johnson Elementary School
Middle Schools Blackhawk Middle School
High Schools Fenton High School
School District 2 , 2, 100
Others
HOA Fee Include None
Ownership Fee Simple
Special Listing Condition None
Read Less
Want to know what your home might be worth? Contact us for a FREE valuation!

Our team is ready to help you sell your home for the highest possible price ASAP

© 2026 Listings courtesy of MRED as distributed by MLS GRID. All Rights Reserved.
Bought with Rachael Leschewski of REMAX Legends