



$975,000
$975,000
For more information regarding the value of a property, please contact us for a free consultation.
51 Chesterfield CT Burr Ridge, IL 60527
3 Beds
3 Baths
2,475 SqFt
Key Details
Sold Price $975,000
Property Type Single Family Home
Sub Type Detached Single
Listing Status Sold
Purchase Type For Sale
Square Footage 2,475 sqft
Price per Sqft $393
Subdivision Lake Ridge Club
MLS Listing ID 12743025
Sold Date 11/09/26
Style Traditional
Bedrooms 3
Full Baths 3
HOA Fees $675/mo
Year Built 1996
Annual Tax Amount $11,725
Tax Year 2025
Lot Dimensions 26 X 39 X 51 X 51 X 81
Property Sub-Type Detached Single
Property Description
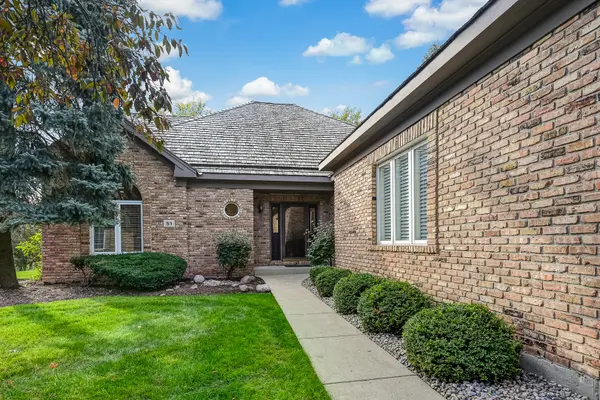
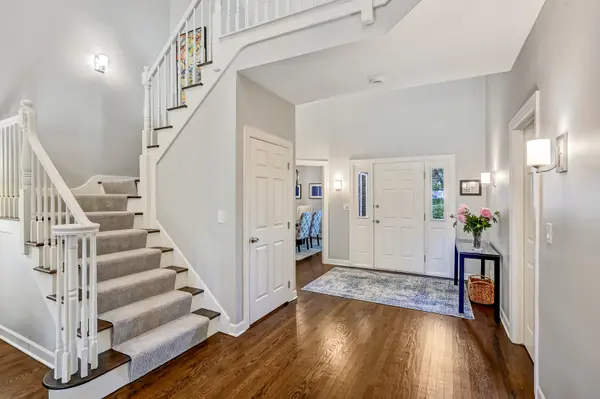
The main-level living experience you have been waiting for! Tucked away in scenic Lake Ridge Club in DuPage County, this exceptional free-standing home has been completely updated and arrives in absolute move-in-ready condition. Delivering effortless comfort and convenience, the thoughtful layout places everything you need daily right on the main floor. The heart of the home is bathed in beautiful natural light, courtesy of a bright southern exposure stretching across the entire back of the property. Step outside to your private outdoor oasis, featuring a spacious screened-in porch and an adjacent patio-both perfectly positioned to overlook a serene pond with a tranquil fountain. Luxury defines the accommodations: the primary suite with stunning bathroom anchors the main floor, while the second and third bedrooms each boast access to their own private, full bathrooms. Downstairs, a massive unfinished basement with roughed-in plumbing offers endless potential for a custom lower level, home gym, or recreation room. A seamless two-car attached garage completes this pristine package.
Location
State IL
County Dupage
Area Burr Ridge
Rooms
Basement Unfinished, Partial
Interior
Interior Features Vaulted Ceiling(s), 1st Floor Bedroom, 1st Floor Full Bath, Walk-In Closet(s)
Heating Gas, Forced Air
Cooling Central Air
Flooring Hardwood
Fireplaces Number 1
Fireplace Y
Appliance Dishwasher, High End Refrigerator, Washer, Dryer, Disposal, Wine Refrigerator
Laundry Main Level
Exterior
Garage Spaces 2.0
Community Features Lake
Building
Building Description Brick,Frame, No
Sewer Public Sewer
Water Lake Michigan
Level or Stories 2 Stories
Structure Type Brick,Frame
New Construction false
Schools
Elementary Schools Gower West Elementary School
Middle Schools Gower Middle School
High Schools Hinsdale South High School
School District 62 , 62, 86
Others
HOA Fee Include Lawn Care,Scavenger,Snow Removal,Other
Ownership Fee Simple w/ HO Assn.
Special Listing Condition None
Read Less
Want to know what your home might be worth? Contact us for a FREE valuation!

Our team is ready to help you sell your home for the highest possible price ASAP

© 2026 Listings courtesy of MRED as distributed by MLS GRID. All Rights Reserved.
Bought with Cathleen Callen of Coldwell Banker Realty